
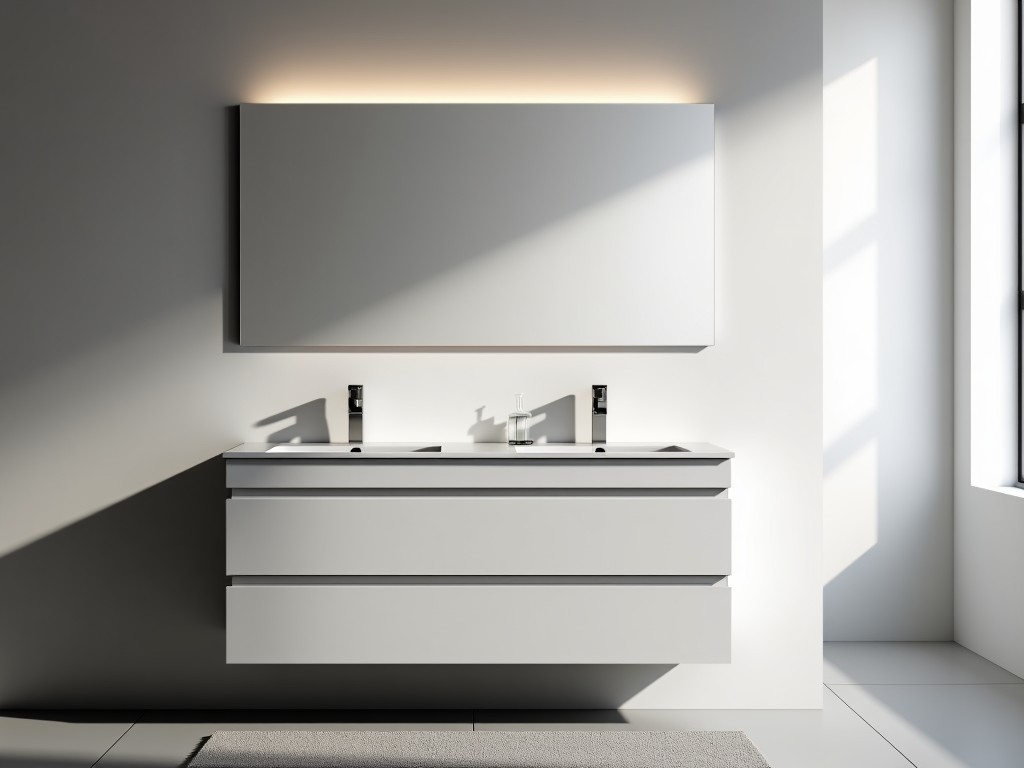
60 Inch Bathroom Vanity Single Sink With Top
Inquire Now
60 Inch Bathroom Vanity Single Sink with Top
The unit consists of a 60 in (1524 mm) wide countertop with a centrally located single‑sink basin, intended for use in commercial restroom facilities where space and durability are primary concerns.
Dimensions and Configuration
Overall width measures 1524 mm with a tolerance of ±2 mm. Depth from wall to front edge is 560 mm, providing a standard clearance for wheelchair access when installed at the appropriate height.
The sink bowl occupies a rectangular opening of 508 mm wide by 305 mm front‑to‑back, with a basin depth of 190 mm. The countertop thickness is 20 mm, reinforced along the underside with a 12 mm thick support rib.
Typical Technical Specifications
| Parameter | Typical Value | Notes |
|---|---|---|
| Overall Width | 1524 mm | ±2 mm tolerance |
| Overall Depth | 560 mm | Standard clearance |
| Overall Height (top of countertop) | 860 mm | Adjustable ±10 mm with leveling feet |
| Sink Bowl Width | 508 mm | Rectangular |
| Sink Bowl Depth | 305 mm | Front‑to‑back |
| Basin Depth | 190 mm | Water seal height |
| Countertop Thickness | 20 mm | Quartz composite |
| Material Density | 2.3 g/cm³ | Typical for quartz aggregate |
| Flexural Strength | 55 MPa | ASTM C580 |
| Water Absorption | <0.5 % | ASTM C97 |
Material Composition and Performance
The countertop is manufactured from a quartz‑based composite consisting of approximately 93 % ground quartz aggregate and 7 % polymer resin binder. This formulation yields a non‑porous surface that resists staining and microbial growth.
Mechanical testing shows a flexural modulus of ~10 GPa and an impact resistance of 2.5 J (Charpy notch) under standard conditions. The surface finish is polished to a Ra value of 0.2 µm, facilitating easy cleaning.
Installation and Integration
The vanity is designed for wall‑mounted installation using two concealed steel brackets rated for a shear load of 1.5 kN each. Floor‑standing variants incorporate adjustable leveling feet with a load capacity of 5 kN per foot.
Plumbing rough‑in requires a 38 mm diameter waste outlet centered 200 mm from the rear wall and a 15 mm diameter hot/cold water supply positioned 100 mm above the finished floor. The sink bowl includes a pre‑drilled 35 mm faucet hole with optional side sprayer provision.
Customization Options
- Edge profiles: eased, beveled, or ogee (radius 3 mm to 10 mm)
- Countertop thickness: 15 mm, 20 mm, or 25 mm quartz composite
- Sink bowl shapes: rectangular, oval, or asymmetrical with varying basin depths
- Faucet drilling: single hole, widespread (203 mm spacing), or wall‑mounted configuration
- Integrated accessories: soap dispenser, towel bar, or LED illumination strip (12 V DC)
Quality Control and Testing
Each unit undergoes dimensional verification using a CMM with a measurement uncertainty of ±0.02 mm. Surface integrity is assessed via a 100 mm × 100 mm abrasion test (Taber CS‑10) targeting a wear index below 50 mg per 1000 cycles.
Before shipment, a hydrostatic pressure test at 0.6 MPa confirms leak‑free drain assembly, and a visual inspection under 500 lux lighting checks for cosmetic defects such as chips or discoloration.
Typical Applications
In high‑traffic restrooms such as airports, hospitals, and hotels, the combination of a wide countertop and a single deep basin reduces queue time by allowing simultaneous hand‑washing and accessory placement. The non‑porous quartz surface withstands frequent cleaning with alkaline disinfectants without degradation.
For ADA‑compliant installations, the vanity can be mounted at a height of 810 mm to the top of the countertop, providing the required knee clearance of 685 mm under the sink when paired with appropriate support brackets.
Related Products
Related News

custom closet spatial organization and material performance analysis

Bathroom Taps Technical Analysis
