
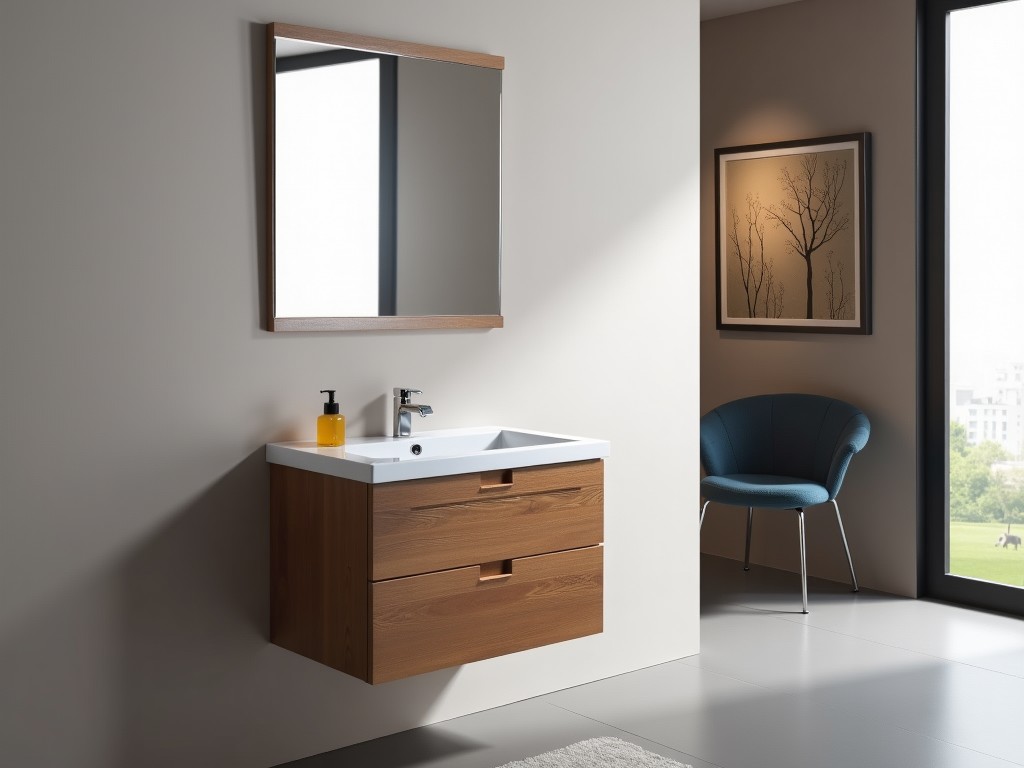
B2B 72 Inch Bathroom Vanity Single Sink
Inquire Now
B2B 72 Inch Bathroom Vanity Single Sink
The 72‑inch single‑sink vanity is engineered for high‑traffic commercial restrooms where a long, uninterrupted countertop supports multiple users while maintaining a single basin for efficient plumbing. Its length provides ample space for soap dispensers, hand‑dryers, and ADA‑required clear floor space, reducing congestion in lobbies, hotels, office buildings, and healthcare facilities.
Technical Specifications
| Parameter | Typical Value |
|---|---|
| Overall Length | 72 in (1829 mm) |
| Depth (front to back) | 22 in (559 mm) standard, customizable 18–24 in |
| Height (top of counter to floor) | 34 in (864 mm) ADA compliant, adjustable ±2 in |
| Sink Bowl Dimensions | 20 in × 15 in × 8 in (508 × 381 × 203 mm) undermount |
| Faucet Hole Spacing | 8 in (203 mm) standard, 4‑in or single‑hole options available |
| Load Capacity (uniformly distributed) | 250 lb (113 kg) per linear foot |
| Water Absorption Rate (ASTM C373) | <0.05 % for solid surface, <0.01 % for engineered quartz |
Construction relies on a solid surface or engineered quartz core with a reinforced polymer backing, delivering a homogeneous mass that resists delamination under constant cleaning chemicals. Core thickness is nominally 0.75 in (19 mm) with a 0.125 in (3 mm) wear‑resistant top coat, yielding a flexural modulus of approximately 1.2 Mpa and a surface hardness of 6–7 on the Mohs scale.
Typical Applications
In hospitality environments, the extended countertop accommodates luggage carts and guest amenities while the single sink simplifies plumbing retrofits. Office buildings benefit from the reduced number of drain lines, lowering installation cost and maintenance frequency. Healthcare installations use the seamless, non‑porous surface to meet stringent infection‑control standards, as the material inhibits microbial growth and tolerates frequent disinfection with quaternary ammonium or alcohol‑based solutions.
Customization Options
- Faucet hole configuration: single, 4‑in centerset, 8‑in widespread, or concealed sensor‑ready
- Backsplash height: 4 in standard, up to 12 in with integrated towel bar
- Edge profiles: eased, bullnose, ogee, or waterfall
- Cutouts for soap dispensers, hand dryers, or waste receptacles
- Finish colors: solid whites, greys, blacks, or custom pigment matches per RAL/Pantone
Quality Control Philosophy
Each unit undergoes dimensional verification using laser‑scanned profilometers to ensure length tolerance within ±1 mm and depth tolerance within ±0.5 mm. Surface flatness is measured with a straight‑edge feeler gauge, targeting a deviation of less than 0.2 mm across the 72‑in span. Load testing applies a 250 lb uniform load for 24 hours, checking for deflection under 0.5 mm. Chemical resistance is validated by immersing samples in common hospital disinfectants for 48 hours and inspecting for discoloration or surface degradation.
Packaging and Shipping
Packaging consists of a double‑wall corrugated crate with internal foam corner protectors and a moisture‑barrier liner. The vanity is secured on a 4‑way pallet using PET straps, allowing forklift handling from any side. For overseas shipments, the crate is heat‑treated to ISPM‑15 standards and includes shock‑indicator labels to detect mishandling during transit. Standard pallet dimensions accommodate 48 in × 40 in footprints, with a maximum stacked height of 60 in for safe containerization.
Frequently Asked Questions
- Q: Can the length be adjusted for non‑standard spaces?
A: Yes, the vanity can be trimmed in 1‑inch increments down to 60 in or extended with seamless splices up to 96 in, subject to structural reinforcement. - Q: What information is needed for a quotation?
A: Provide required length, depth, faucet hole configuration, backsplash height, edge profile, finish color, and any cutout locations. A simple sketch or DXF file speeds up the quoting process. - Q: Are there options for integrated splash guards or side panels?
A: Integrated side panels and splash guards are available as optional add‑ons, fabricated from the same core material to ensure uniform expansion rates. - Q: How is quality inspected before shipment?
A: Final inspection includes dimensional check, surface gloss measurement (target 70‑80 GU), and a visual audit under 500 lux lighting for any blemishes or inclusions. - Q: What is the typical production lead time?
A: Standard configurations ship within 3‑4 weeks after drawing approval; custom colors or complex cutouts may extend lead time to 5‑6 weeks.
Related Products
Related News

custom closet spatial organization and material performance analysis

Bathroom Taps Technical Analysis
