
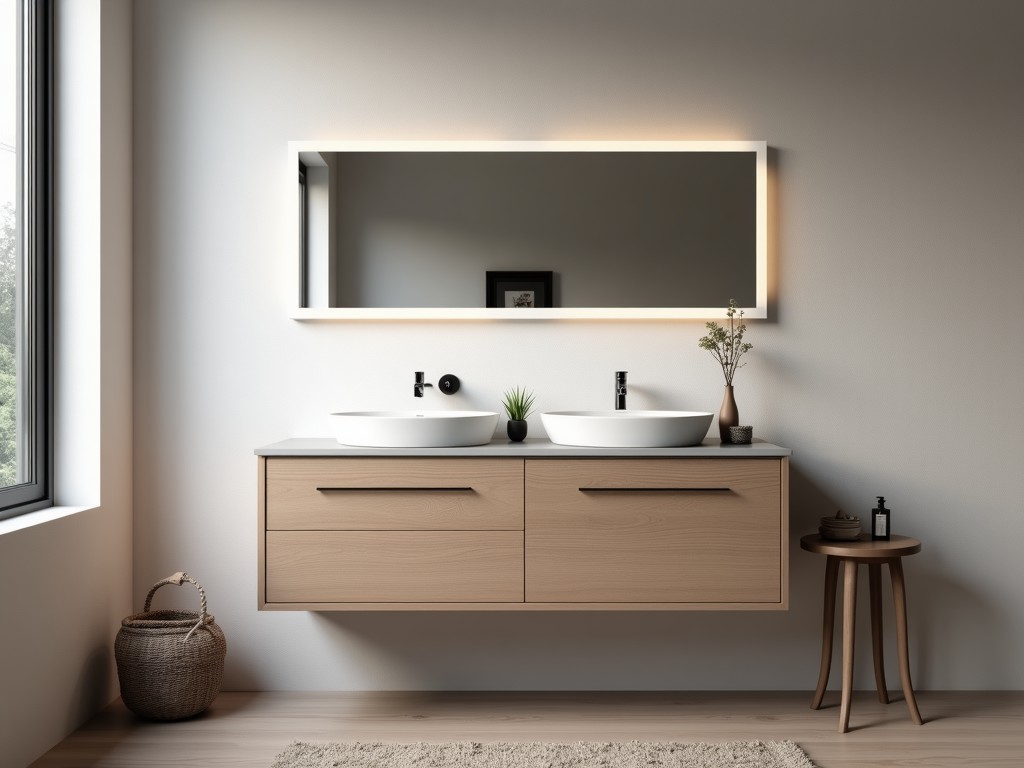
Bathroom Basin Vanity Unit Supplier
Inquire Now
Bathroom Basin Vanity Unit Supplier
This page describes the engineering and production aspects of bathroom basin vanity units supplied to commercial and residential projects. Information focuses on material properties, dimensional tolerances, fabrication methods, and verification procedures that help procurement teams evaluate suitability.
Material Selection
Vanity carcasses are typically constructed from 18 mm moisture‑resistant MDF with a melamine finish, providing a surface resistance to water absorption of less than 5 % after 24 h immersion. Alternative substrates include 16 mm marine‑grade plywood or 12 mm solid surface acrylic, each offering different weight and impact characteristics.
- Melamine‑faced MDF – density 650 kg/m³, edge sealing with PVC tape.
- Marine plywood – 5‑ply, glue‑bonded with WBP adhesive, thickness tolerance ±0.5 mm.
- Solid surface – homogeneous acrylic, non‑porous, repairable by sanding.
Design and Dimensions
Standard units are offered in widths of 600 mm, 800 mm, 1000 mm, and 1200 mm, with a fixed height of 850 mm to accommodate standard basin rims. Depth varies between 460 mm and 520 mm depending on storage configuration. All dimensions are held to ±1 mm tolerance on CNC‑cut panels.
Basin cut‑outs are machined to match common oval, rectangular, or vessel shapes, with a clearance of 2 mm around the basin flange to allow for silicone sealing. Edge profiles can be square, eased, or bullnose, affecting both aesthetics and cleaning ease.
Manufacturing Process
Panels are cut on 5‑axis CNC routers positioned within ±0.1 mm repeatability. Edges are banded using hot‑melt adhesive applied at 180 °C, achieving a bond strength exceeding 1.2 MPa. Assembly employs cam‑lock fasteners and dowel joints, providing a shear capacity of approximately 3 kN per joint.
Surface finishing includes UV‑cured lacquer for melamine substrates, delivering a gloss level of 85 ± 5 GU. For plywood, a water‑based polyurethane topcoat is applied in two coats, achieving a dry film thickness of 80 µm.
Quality Control
Each unit undergoes a three‑stage inspection: (1) dimensional verification using calibrated calipers, (2) adhesion testing of edge bands via peel‑off measurement, and (3) finish uniformity assessed with a gloss meter at 60° angle. Units failing any criterion are reworked or rejected before packaging.
Batch testing includes a 48‑hour humidity cycle at 85 % RH to confirm dimensional stability, with allowable width change limited to 0.3 %.
Customization Options
Customers may specify alternative panel thicknesses, custom cut‑out locations for faucet holes, or integrated lighting channels. Adjustments to hardware type (soft‑close hinges, push‑to‑open mechanisms) and finish colour are available upon request, subject to tooling constraints.
- Panel thickness: 16 mm, 18 mm, 22 mm.
- Cut‑out shapes: oval, rectangular, circular, custom.
- Edge band colours: white, grey, wood grain, black.
- Hardware: concealed hinges, full‑extension slides, magnetic catches.
Applications
These vanity units are suited for hotel guest rooms where consistent appearance and rapid installation reduce refurbishment time. In healthcare facilities, the non‑porous solid surface option supports infection‑control protocols by permitting easy disinfection. Residential high‑rise projects benefit from the lightweight MDF variant, easing handling on upper floors.
Technical Specifications
| Parameter | Typical Value | Customizable |
|---|---|---|
| Carcass Material | 18 mm moisture‑resistant MDF | Plywood, solid surface |
| Finish Type | Melamine or UV lacquer | Polyurethane, veneer |
| Width (mm) | 600‑1200 | Any length 400‑1500 |
| Height (mm) | 850 | ±50 mm |
| Depth (mm) | 460‑520 | ±20 mm |
| Edge Band Thickness | 0.8 mm PVC | 1.0 mm, 2.0 mm |
| Glass Shelf Thickness | 8 mm tempered | 6 mm, 10 mm |
Frequently Asked Questions
Yes. Width, height, and depth can be adjusted within the limits of panel availability and structural feasibility. Provide the required cut‑out locations and we will generate a CNC program.
Q: What information is needed before quotation?Project dimensions, preferred material, finish colour, hardware specifications, and quantity. Drawings or sketches help accelerate the review.
Q: How is quality inspected before shipment?Each unit receives dimensional checks, adhesion tests, and finish gloss measurement. A final visual inspection confirms absence of defects.
Q: What packaging methods protect edges and surfaces during transit?Units are wrapped in polyethylene film, placed in corrugated cardboard with corner protectors, and strapped to pallets. Foam inserts shield cut‑outs and hardware.
Q: What is the typical production lead time?Lead time ranges from 10 to 18 working days after drawing approval, depending on material availability and order size.
Contact for Technical Inquiry
For detailed specifications, sample requests, or project‑specific consultation, please use the link below to reach our engineering team.
Submit InquiryRelated Products
Related News

custom closet spatial organization and material performance analysis

Bathroom Taps Technical Analysis
