
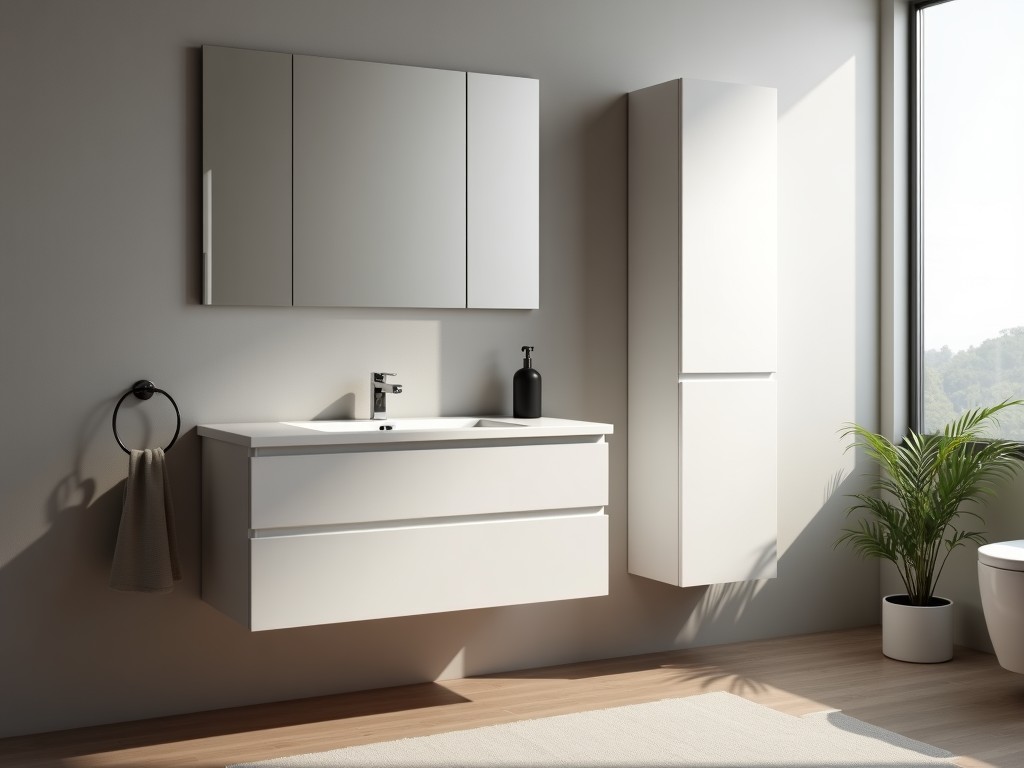
Bathroom Sink Cabinets Free Standing
Inquire Now
Free Standing Bathroom Sink Cabinets
These units are designed as self‑supporting storage bases that accommodate a countertop‑mounted sink without requiring wall anchoring. The structural frame carries the full weight of the basin, plumbing, and typical usage loads, allowing installation in spaces where wall studs are unsuitable or where a freestanding aesthetic is preferred.
Key Technical Characteristics
Overall height typically ranges from 800 mm to 860 mm to align with standard ergonomic workflow. Depth varies between 460 mm and 520 mm, providing sufficient clearance for trap assemblies while maintaining a compact footprint. Width options span 600 mm, 750 mm, 900 mm, and 1200 mm modules, enabling side‑by‑side configuration for double‑sink layouts.
| Parameter | Typical Range | Notes |
|---|---|---|
| Height (mm) | 800–860 | Includes toe‑kick clearance |
| Depth (mm) | 460–520 | Measured to outer panel |
| Width (mm) | 600, 750, 900, 1200 | Modular, can be ganged |
| Maximum Load (kg) | 150 | Evenly distributed across top surface |
| Panel Thickness (mm) | 18–22 | Core material dependent |
Material Options
- Moisture‑resistant MDF with melamine laminate – suitable for standard commercial restrooms where humidity is controlled.
- Marine‑grade plywood core with PVC edge banding – offers enhanced resistance to occasional splashing and cleaning agents.
- Stainless steel frame with powder‑coated panels – ideal for high‑traffic facilities requiring stringent hygiene and impact resistance.
- Solid surface composite (acrylic‑based) – provides seamless joints and a non‑porous surface for premium installations.
Design and Configuration Flexibility
The cabinet carcass employs a cam‑lock fastening system that allows on‑site adjustment of leg levelers within a ±15 mm range to compensate for uneven flooring. Integrated cable management channels run vertically behind the side panels, accommodating concealed supply lines and waste pipes without external trunking.
Door styles include full‑overlay, inset, and slab configurations. Hinge options range from concealed soft‑close European hinges to heavy‑duty butt hinges rated for 50,000 cycles. Drawer boxes, when specified, use full‑extension ball‑bearing slides with a dynamic load capacity of 30 kg per pair.
Typical Commercial Applications
In hotels and freestanding vanity areas, these cabinets provide a clean visual line that eliminates the need for bulky wall brackets, simplifying retrofits where existing plumbing cannot be relocated. The ability to position the unit away from structural walls also facilitates compliance with accessibility guidelines that require clear floor space beneath the sink.
Educational institutions benefit from the robust construction, which withstands frequent use and occasional impact from backpacks or cleaning carts. The optional anti‑microbial surface treatment further supports hygiene standards in shared restroom environments.
Quality Assurance and Testing
Each production batch undergoes dimensional verification on a CMM with a tolerance of ±0.5 mm on critical mating surfaces. Finish adhesion is assessed via cross‑hatch tape testing according to ASTM D3359, requiring a minimum rating of 4B for all coated panels. Load testing applies a static 150 kg weight for 24 hours, measuring deflection to ensure it remains under 2 mm at the mid‑span.
Corrosion resistance of stainless steel variants is validated through salt‑spray exposure (ASTM B117) for 500 hours, with no visible red rust permitted. For laminate surfaces, resistance to common cleaning agents is evaluated using ISO 2812‑1, confirming no delamination after 30 cycles of exposure.
Customization and Ordering Process
Clients provide rough‑in drawings indicating desired width, depth, and sink cut‑out location. Our engineering team reviews the submission for structural feasibility and returns a detailed shop drawing within two business days. Lead time for standard configurations is typically four weeks; custom finishes or non‑standard hardware may extend this period.
- Choice of panel thickness (18 mm, 20 mm, 22 mm) to match load requirements.
- Optional integrated LED lighting strips with IP44 rating.
- Alternative leg designs: brushed aluminum, black powder‑coated steel, or solid wood.
Frequently Asked Questions
Can the sink cut‑out be positioned off‑center?
Yes. The CNC‑cut opening can be located anywhere along the top panel, provided a minimum 50 mm margin from each edge is maintained to preserve panel integrity.
What information is required for a quotation?
Overall dimensions, selected material finish, sink model (for cut‑out verification), hardware preferences, and delivery address.
Are the cabinets suitable for outdoor poolside installations?
Only the stainless steel variant with marine‑grade sealants is recommended for semi‑outdoor environments; prolonged direct UV exposure may degrade other finishes.
Next Steps
To discuss your project specifications or request a sample panel, please use the inquiry link below. Our technical team will respond with a detailed quotation and lead‑time estimate.
Related Products
Related News

custom closet spatial organization and material performance analysis

Bathroom Taps Technical Analysis
