
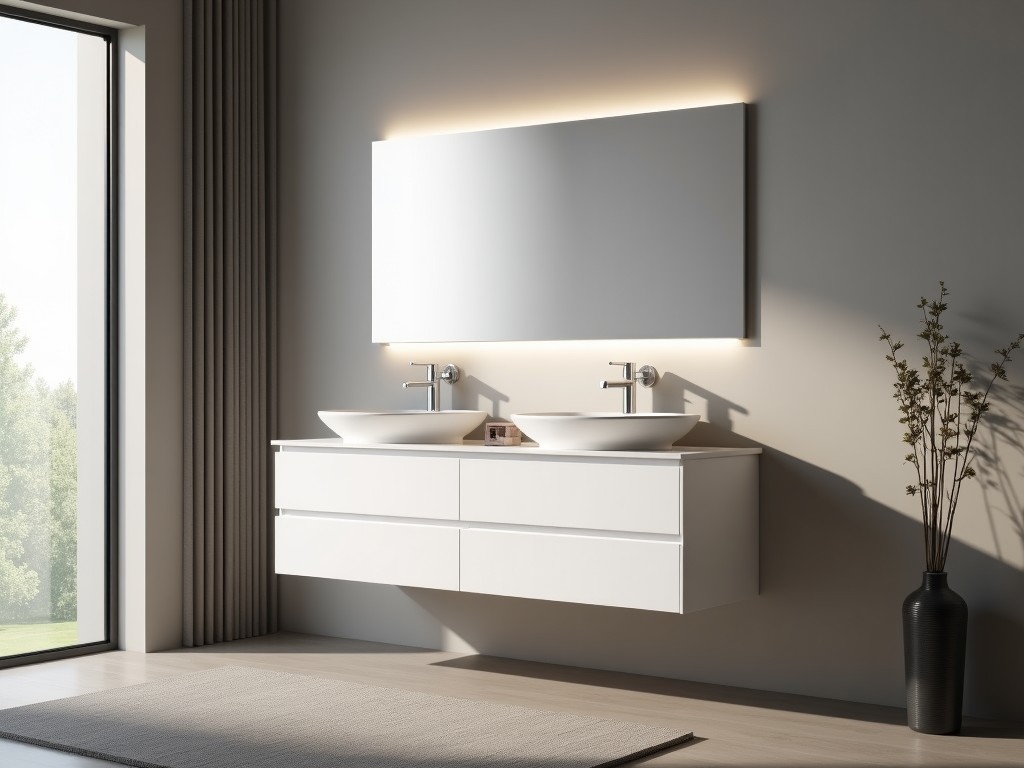
Bathroom Vanity 48 Inch Single Sink
Inquire Now
Bathroom Vanity 48 Inch Single Sink
A 48‑inch single‑sink vanity provides a compact yet functional solution for residential and light‑commercial bathrooms where floor space is limited. The unit integrates a countertop, basin, storage cabinet, and plumbing rough‑in provisions into a single assembled module.
Key Specifications
| Parameter | Typical Value |
|---|---|
| Overall Width | 1219 mm (48 in) |
| Overall Depth | 550 mm (21.7 in) |
| Overall Height (including countertop) | 860 mm (33.9 in) |
| Sink Bowl Interior Dimensions | 560 mm × 410 mm × 200 mm (22 in × 16.1 in × 7.9 in) |
| Cabinet Material Thickness | 18 mm engineered particle board with melamine finish |
| Countertop Thickness | 20 mm solid surface or quartz (optional) |
| Load Capacity (countertop) | 150 kg uniformly distributed |
| Water Resistance Rating | IP44 (splash protected) |
Materials and Construction
Cabinet carcass construction uses 18 mm melamine‑faced particle board, selected for its dimensional stability and resistance to humidity‑induced swelling. Edge sealing is applied with PVC edge banding to limit moisture ingress at cut faces. Interior shelves are adjustable on 32 mm increments, allowing reconfiguration of storage volume.
Countertop options include solid surface acrylic composite or engineered quartz slab, both offering non‑porous surfaces that resist staining and chemical attack from common bathroom cleaners. Mounting brackets are stainless steel grade 304, providing corrosion resistance in wet environments.
Design Features
Integrating a pre‑drilled faucet hole pattern that accommodates widespread (8‑inch centers) or single‑hole fixtures reduces field modification. Soft‑close hinges and drawer slides are standard, minimizing impact noise and wear over time.
- Integrated overflow protection channel directs excess water to the drain.
- Rear panel includes a removable access plate for plumbing rough‑in adjustments.
- Toe‑kick height is 100 mm, allowing clearance for floor‑mounted waste pipes.
Applications
In multi‑family residential projects, the 48‑inch width aligns with standard stud spacing, enabling quick installation without custom framing. The single‑sink configuration reduces water usage peaks compared with double‑sink units, supporting low‑flow plumbing designs.
For light‑commercial settings such as boutique hotels or outpatient clinics, the vanity’s compact footprint allows placement in secondary bathrooms or staff facilities while maintaining ADA‑compliant knee clearance when the countertop height is set to 860 mm.
Installation and Integration
Shipping configuration includes factory‑assembled cabinet with bonded countertop via silicone adhesive, eliminating on‑site seam work. Leveling legs are adjustable from 0 to 25 mm to compensate for uneven floors.
Plumbing connections utilize standard 1/2‑inch NPT threads for supply lines and a 1.5‑inch PVC waste outlet, compatible with typical residential rough‑in layouts. Electrical provisions for illuminated mirrors or low‑voltage lighting are provided via a pre‑routed conduit chase in the back panel.
Quality Assurance
Each vanity undergoes a dimensional verification using laser scanning to confirm width, depth, and height within ±2 mm tolerance. Finish adhesion is tested via cross‑hatch tape test per ASTM D3359, ensuring coating remains intact after 100 hours of humidity exposure.
Functional testing includes filling the sink to capacity and checking for leaks under 0.5 bar pressure for five minutes. Load testing applies 150 kg to the countertop for 24 hours with no permanent deflection exceeding 0.3 mm.
Customization Options
Standard configurations can be altered to meet project‑specific requirements without redesigning the core structure.
- Countertop material: solid surface, quartz, laminate, or marble.
- Cabinet finish: matte, gloss, textured, or custom color match.
- Hardware: handle‑less push‑to‑open, brushed nickel, or black oxide pulls.
- Sink type: undermount ceramic, stainless steel, or solid surface integral.
- Optional integrated LED lighting strip with motion sensor.
Frequently Asked Questions
A: Yes, the cabinet module can be adjusted in 25 mm increments up to 1524 mm (60 in) while maintaining the same sink bowl geometry, subject to structural review.
A: Project location, desired countertop material, finish color, hardware selection, and any required accessories (e.g., lighting, mirrors). Rough‑in drawings are helpful but not mandatory.
A: Options include vitreous china, stainless steel grade 304, solid surface acrylic, and quartz composite. Each option carries different weight and chemical resistance characteristics.
A: Every unit receives a visual inspection, dimensional check, water‑tight test, and load verification as outlined in the Quality Assurance section. A test report is available upon request.
A: Units are wrapped in polyethylene film, placed on a double‑wall corrugated pallet, and secured with corner protectors and stretch film. For export, a plywood crate with ISPM‑15 treatment is available.
Contact for Technical Inquiry
To discuss specific project requirements, request a detailed quotation, or arrange a sample unit, please reach out to our engineering sales team.
Request QuotationRelated Products
Related News

custom closet spatial organization and material performance analysis

Bathroom Taps Technical Analysis
