
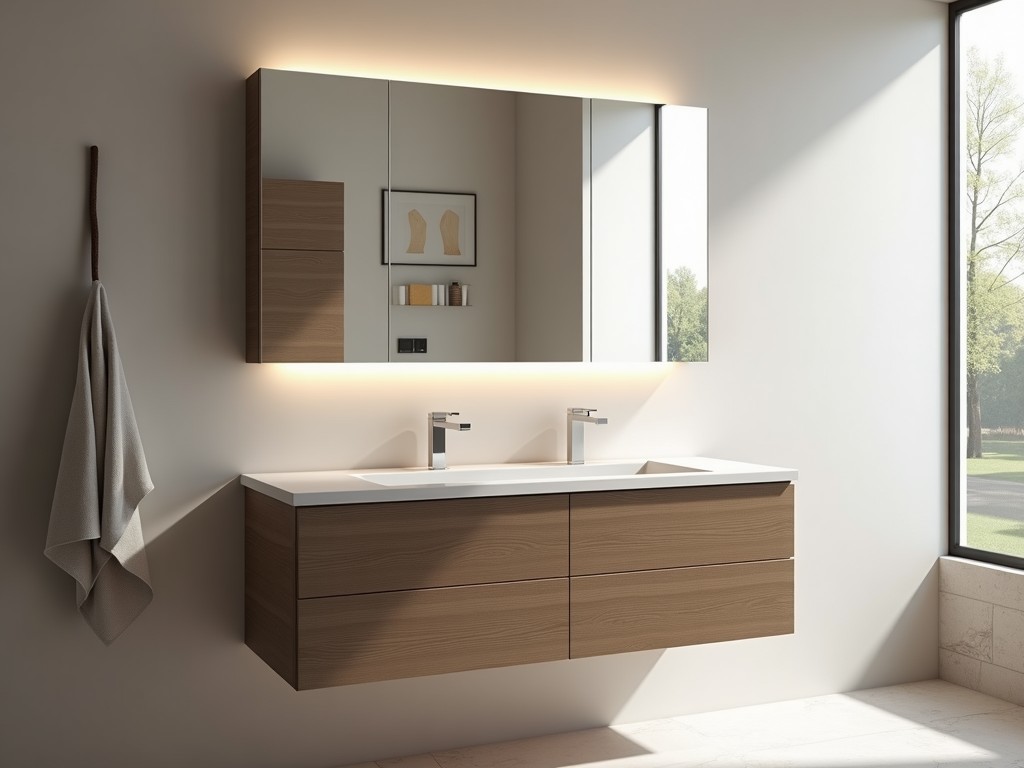
Bathroom Vanity With Matching Cabinet
Inquire Now
Bathroom Vanity with Matching Cabinet
A bathroom vanity integrates a countertop, sink basin, and storage cabinet into a single unit. When paired with a matching cabinet, the system provides coordinated aesthetics and consistent dimensional tolerances across the wet‑wall assembly.
Technical Specifications
| Parameter | Typical Value | Notes |
|---|---|---|
| Overall Width | 600 mm – 1200 mm | Customizable in 50 mm increments |
| Depth (front to back) | 460 mm | Includes countertop overhang |
| Height (finished) | 800 mm | Standard ergonomic height |
| Carcass Thickness | 18 mm | High‑density MR‑grade MDF |
| Door/Drawer Front Thickness | 20 mm | Reinforced with edge band |
| Load Rating (per drawer) | 30 kg | Tested to EN 14749 |
| Moisture Resistance | MR grade, swelling < 5 % after 24 h immersion | Suitable for bathroom environments |
| Finish | UV‑cured polyurethane, 2 coats | Abrasion resistance > 400 cycles (Martindale) |
Material Construction
The carcass is manufactured from moisture‑resistant (MR) medium‑density fibreboard with a density of 650 kg/m³, providing dimensional stability under fluctuating humidity. Door and drawer fronts use the same MR‑MDF core, overlaid with a 0.3 mm PVC edge band to prevent water ingress at cut edges.
Countertops are offered in three standard substrates: 18 mm quartz composite, 20 mm solid surface acrylic, or 25 mm ceramic tile backed with a waterproof membrane. Each option is bonded to the carcass with a silicone‑based adhesive that accommodates thermal expansion.
Hardware includes concealed soft‑close hinges (torque 0.25 Nm) and full‑extension ball‑bearing slides rated for 40 kg dynamic load. All metal components are zinc‑plated and pass a 500‑hour salt‑spray test.
Design and Configuration Options
The vanity can be configured as a single‑basin unit, double‑basin side‑by‑side, or a wall‑hung configuration with adjustable mounting brackets. The matching cabinet mirrors the vanity’s door style, finish, and internal layout, allowing a seamless visual line when installed side‑by‑side or stacked.
Door styles include slab, shaker, and raised‑panel, each available with optional glass inserts (6 mm tempered) or aluminum frame accents. Hardware finishes are offered in brushed nickel, matte black, or polished chrome, with corresponding corrosion‑resistance ratings.
Internal accessories such as adjustable shelves, pull‑out organizers, and integrated lighting strips can be specified at quotation stage, with load capacities documented per accessory.
Applications
In hospitality projects, the coordinated vanity‑cabinet set reduces installation time by providing pre‑aligned mounting holes and consistent reveal gaps, which simplifies tiling and silicone sealing workflows.
For multi‑family residential buildings, the modular width options enable architects to standardize a single SKU across units while accommodating varying bathroom layouts through selectable filler panels.
Healthcare facilities benefit from the non‑porous finish and seamless edges, which meet infection‑control guidelines for easy cleaning and resistance to microbial growth.
Quality Control and Testing
Each batch undergoes dimensional verification using a CNC probe, with tolerances held to ±0.5 mm on width, depth, and height. Moisture content is measured before pressing, targeting 4‑6 % to minimize post‑cure movement.
Finished units are subjected to a 24‑hour cyclic humidity test (30 %–90 % RH) followed by a visual inspection for delamination, blushing, or surface defects. Any unit exceeding a 0.2 mm swelling threshold is rejected.
Hardware is cycle‑tested for 50,000 open‑close operations; hinges must retain torque within 10 % of initial value, and slides must exhibit no binding or excessive noise.
Customization and Engineering Support
Engineering teams can adjust carcass dimensions, reposition plumbing cutouts, and modify internal shelving layouts based on supplied CAD files. Changes are reviewed for structural integrity using finite‑element analysis, ensuring load paths remain within material limits.
Finish customization includes matching paint colors to RAL or NCS standards, with adhesion verified by cross‑hatch test (ASTM D3359). Lead times for custom finishes are typically 3‑4 weeks after approval of sample panels.
All custom projects receive a detailed fabrication dossier, including CNC programs, material certificates, and inspection records, facilitating traceability for large‑scale contracts.
Frequently Asked Questions
- Can the vanity width be customized in increments smaller than 50 mm? – Adjustments down to 10 mm are possible, subject to tooling constraints and may affect lead time.
- What information is required before a quotation? – A rough layout sketch, desired countertop material, sink model, and any required cutouts for plumbing or electrical.
- Which materials are available for the cabinet body? – MR‑grade MDF is standard; optionally, marine‑grade plywood or solid wood veneer can be supplied upon request.
- How is quality inspected before shipment? – Each unit undergoes dimensional check, finish adhesion test, and hardware functional test as outlined in the quality control section.
- What packaging methods are available for export? – Units are packed in triple‑wall corrugated cartons with corner protectors, palletized, and stretch‑wrapped; optional foam edge padding is available for high‑vibration routes.
- What is the typical production lead time? – Standard configurations ship in 10‑12 working days; customized orders add 2‑4 weeks depending on finish and material availability.
- How are samples arranged? – A sample door panel or countertop coupon can be sent via express courier; charges are credited against the first order.
Contact for Inquiry
To discuss technical requirements, request a formal quotation, or arrange a sample shipment, please reach out to our engineering sales team.
Related Products
Related News

custom closet spatial organization and material performance analysis

Bathroom Taps Technical Analysis
