
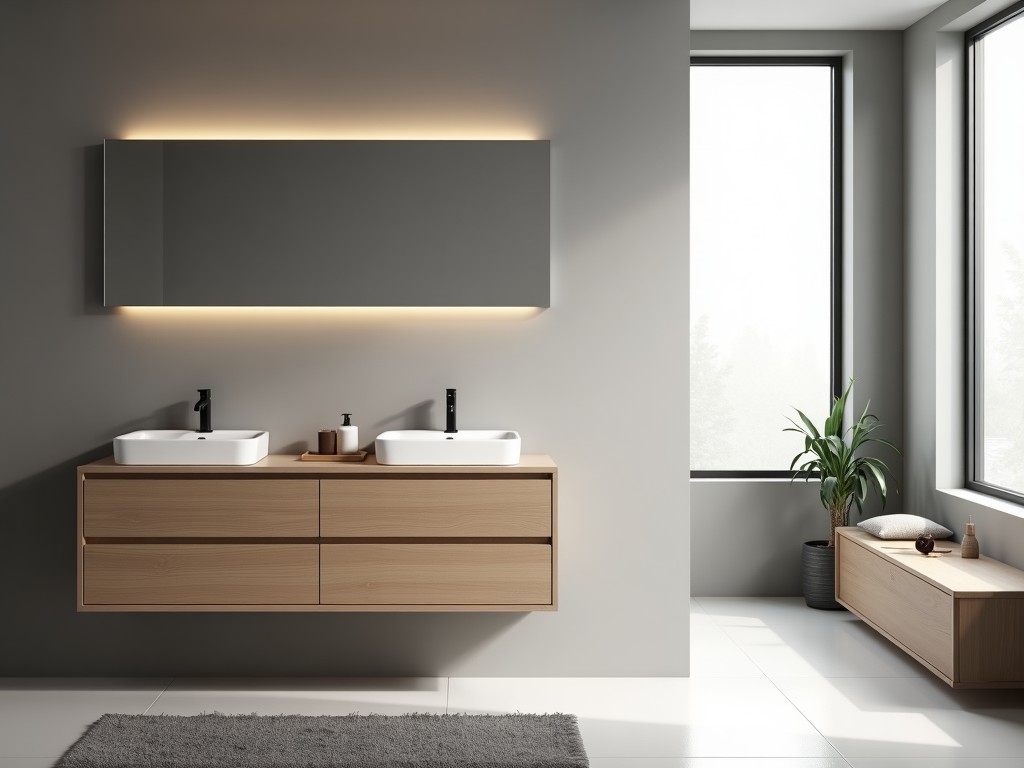
Bathroom Wall Hung Vanity Units
Inquire Now
Bathroom Wall Hung Vanity Units
Wall hung vanity units are mounted directly to the structural wall, eliminating floor contact and creating a clear zone beneath the fixture. This configuration simplifies floor cleaning, improves accessibility for wheeled equipment, and allows the unit’s height to be tailored to ergonomic or regulatory requirements.
Construction and Materials
The carcass is typically fabricated from 18 mm marine‑grade plywood or moisture‑resistant MDF, both sealed with a PVC‑edge band to prevent water ingress at panel joints. Drawer boxes use 12 mm plywood with full‑extension, soft‑close slides rated for 30 kg dynamic load. Hardware includes stainless‑steel hinges and zinc‑alloy handles with a nickel‑chrome finish, selected for corrosion resistance in humid environments.
| Attribute | Typical Value | Notes |
|---|---|---|
| Carcass Thickness | 18 mm | Plywood or MR‑MDF |
| Drawer Slide Load Rating | 30 kg per slide | Full‑extension, soft‑close |
| Water Absorption (24 h) | < 0.5 % | Edge‑sealed panels |
| Surface Finish Hardness | 2H (pencil) | Melamine or UV‑cured acrylic |
Design Flexibility
Units can be configured as single‑basin, double‑basin, or trough styles, with widths ranging from 600 mm to 1800 mm in 100 mm increments. Depth is typically 460 mm to accommodate standard countertop overhangs, while height is adjustable between 750 mm and 900 mm to meet ADA or user‑specific ergonomics. Integrated basins are available in vitreous china, solid surface, or stainless steel, each with defined drain‑hole diameters and overflow provisions.
- Width customization: 600 mm–1800 mm (step 100 mm)
- Height adjustment: 750 mm–900 mm (step 25 mm)
- Finish options: matte melamine, gloss UV acrylic, wood veneer, laminate
- Hardware selections: concealed hinges, push‑to‑open, integrated LED lighting strips
- Basin types: undermount, vessel, integrated top‑mount
Installation Considerations
Secure mounting requires attachment to wall studs or a certified backing board capable of sustaining a shear load of at least 250 kg per mounting bracket. Brackets are spaced at 600 mm intervals and incorporate load‑spreading plates to distribute weight across a minimum of two studs. Rough‑in plumbing should be positioned so that supply lines and trap arms remain within the void created by the unit’s recessed back panel, typically 120 mm deep, to avoid interference with the mounting hardware.
Applications in Commercial and Institutional Settings
In hospitality environments, wall hung units facilitate rapid floor mopping and reduce tripping hazards in high‑traffic corridors. Healthcare installations benefit from the seamless underside, which minimizes crevices that could harbor pathogens and simplifies compliance with infection‑control protocols. Office buildings often select these units to achieve a modern aesthetic while meeting accessibility standards that mandate clear floor space beneath fixtures.
Quality Control and Testing
Each unit undergoes dimensional verification with a tolerance of ±1 mm on critical interfaces (bracket holes, basin cut‑outs). Finish adhesion is assessed via cross‑hatch tape testing per ASTM D3359, requiring a minimum rating of 4B. Humidity resistance is evaluated by exposing samples to 80 % RH at 40 °C for 240 hours, after which edge swelling must remain below 0.2 %. Load testing simulates daily use by applying 150 kg static force to the drawer front for 10 cycles, verifying no permanent deformation or hardware failure.
Customization Workflow
The process begins with receipt of client specifications, including layout drawings, load requirements, and finish preferences. Engineers generate a 3D model and perform finite‑element analysis on the mounting system to confirm safety factors. A prototype panel is produced for customer approval of texture and color match. Upon sign‑off, production proceeds with CNC cutting, edge banding, and assembly, followed by a final inspection checklist before packaging.
Frequently Asked Questions
- Can dimensions be customized? Yes, width, height, and depth are adjustable within standard material limits.
- What information is required before quotation? Layout plan, desired basin type, finish, hardware preferences, and any specific load or accessibility criteria.
- What materials are available? Marine‑grade plywood, moisture‑resistant MDF, solid‑surface panels, and optional metal frames.
- How is quality inspected? Dimensional checks, finish adhesion tests, humidity exposure, and load verification as described.
- What packaging methods are available? Units are packed in double‑wall corrugated cartons with corner protectors, palletized, and stretch‑wrapped for export.
- What is the typical production lead time? 4–6 weeks after drawing approval, dependent on order complexity and material availability.
Contact for Technical Inquiry
For detailed specifications, load calculations, or to discuss a custom configuration, reach out to our engineering team.
Related Products
Related News

custom closet spatial organization and material performance analysis

Bathroom Taps Technical Analysis
