
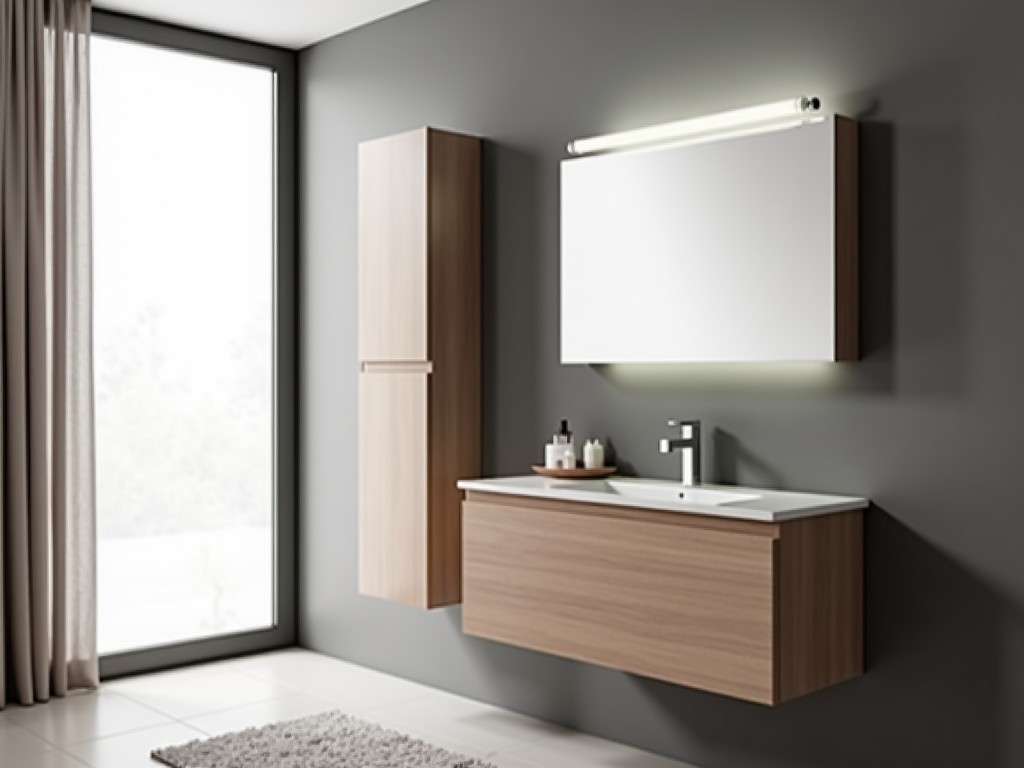
Buy Ultra Slim Bathroom Cabinet 20Cm
Inquire Now
Ultra Slim Bathroom Cabinet – 20 cm Depth
The cabinet is engineered for installations where lateral space is limited, delivering a consistent 20 cm depth from the wall mounting surface to the front face of the door. This dimension allows clearance for standard plumbing fixtures while maintaining usable storage volume.
Dimensional Characteristics
Overall height options range from 60 cm to 90 cm in 5 cm increments, accommodating standard vanity layouts and ceiling constraints. Width is configurable from 40 cm to 80 cm in 10 cm steps, enabling side‑by‑side alignment with mirrors or lighting fixtures.
Internal shelving is spaced at 25 cm intervals, adjustable in 2 cm increments via concealed metal brackets, providing flexibility for tall bottles or folded towels. Door swing clearance requires a minimum of 5 cm beyond the cabinet front to avoid contact with adjacent fixtures.
Material Construction
The carcass is manufactured from 18 mm moisture‑resistant MDF, classified as E1 for low formaldehyde emission, with a density of 680 kg/m³. Edge sealing employs a 0.4 mm PVC band to prevent water ingress at panel joints.
Surface finishes are available in melamine laminate (0.3 mm thickness) or UV‑cured acrylic coating (0.2 mm thickness), both offering abrasion resistance ratings of 150 cycles under Taber testing. Interior surfaces receive a hydrophobic melamine layer to inhibit mold growth.
Hardware & Mechanism
Concealed soft‑close hinges are rated for 30 000 cycles, providing a closing speed of 0.35 s with a damping torque of 0.8 Nm. Each hinge supports a door load of up to 12 kg, verified by static load testing per EN 14749.
Optional handle types include recessed finger pulls (depth 8 mm) or minimalist bar handles (12 mm diameter, 150 mm length) fabricated from zinc‑alloy with brushed nickel finish, achieving a corrosion resistance of 200 hours salt spray per ASTM B117.
Installation Method
Wall mounting utilizes a French cleat system composed of two 15 mm plywood strips, delivering a shear capacity of 250 kg per mounting point. Installation requires M4×30 mm wood screws into studs or appropriate wall anchors, with a recommended torque of 2.5 Nm.
A leveling bracket integrated into the rear panel allows ±3 mm vertical adjustment post‑installation, compensating for wall unevenness. Clearance behind the cabinet for service access is maintained at a minimum of 15 mm.
Applications & Suitability
The 20 cm depth is specifically suited for powder rooms, en‑suite bathrooms, and compact urban apartments where door swing or fixture proximity limits deeper cabinetry. It provides sufficient volume for toiletries while preserving a minimum 60 cm clear floor space in front of the vanity.
In healthcare or assisted‑living environments, the reduced depth facilitates wheelchair maneuverability, meeting ADA guideline recommendations for a 90 cm turning radius when combined with appropriate fixtures.
Quality Assurance
Each unit undergoes a 24‑hour humidity cycle test at 90 % RH and 30 °C, followed by visual inspection for delamination, blistering, or edge swelling. Tolerance checks verify depth within ±1 mm and squareness within 0.5 mm over a 600 mm span.
Load testing applies 15 kg uniformly distributed across the shelf for 1 hour, with deflection measured not exceeding 2 mm. Finished surfaces are inspected for gloss uniformity (ΔG < 5 GU) and adhesion strength (≥ 2 MPa) via cross‑hatch tape test per ASTM D3359.
Customization Options
- Finish: melamine laminate (white, grey, oak, walnut) or UV acrylic (gloss, matte, textured)
- Handle type: recessed pull, bar handle, push‑to‑open mechanism
- Interior layout: fixed shelf, adjustable shelf, pull‑out tray, internal lighting strip (LED, 5 W, 3000 K)
- Door orientation: left‑hand or right‑hand hinge
Comparison: Ultra Slim 20 cm vs Standard 30 cm Depth Cabinet
| Feature | Ultra Slim 20 cm | Standard 30 cm |
|---|---|---|
| Overall Depth (mm) | 200 | 300 |
| Internal Shelf Width (mm) | 180 (usable) | 280 (usable) |
| Maximum Load per Shelf (kg) | 10 | 15 |
| Wall Clearance Required (mm) | 20 | 30 |
| Typical Installation Height Range (cm) | 60‑90 | 60‑90 |
| Recommended Room Width (cm) | ≥70 | ≥80 |
Frequently Asked Questions
Can the depth be reduced further than 20 cm?
The current structural design relies on an 18 mm carcass and hardware clearance; reducing depth below 20 cm would compromise door swing and hinge mounting. Custom depths are available upon request, subject to engineering review.
What information is required for a quotation?
Provide desired overall dimensions (height, width), finish selection, handle type, interior accessories, and quantity. If wall condition is non‑standard (e.g., concrete, steel stud), include mounting details for accurate hardware recommendation.
How is moisture resistance validated?
Besides the 90 % RH/30 °C humidity cycle, edge sealing is tested via water immersion for 2 hours with no observable swelling or delamination. Results are documented in the product test report available on request.
Request a Quote
To receive a detailed quotation and lead‑time estimate, please contact our technical sales team via the inquiry form. Provide project specifications, preferred finish, and required delivery date for a tailored response.
Submit InquiryRelated Products
Related News

custom closet spatial organization and material performance analysis

Bathroom Taps Technical Analysis
