
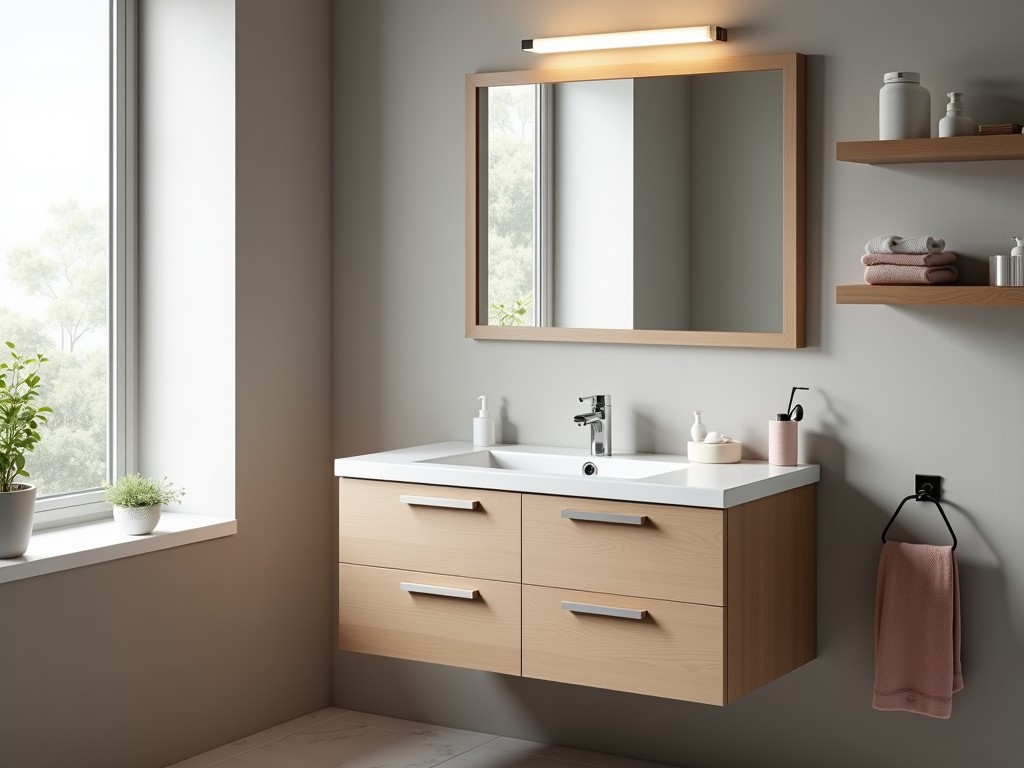
Cheap Double Sink Bathroom Vanity
Inquire Now
Cheap Double Sink Bathroom Vanity
A double sink bathroom vanity combines two washbasins within a single cabinet unit, providing simultaneous use for multiple occupants. This configuration is common in master bathrooms, shared facilities, and high‑traffic commercial restrooms where workflow efficiency is a priority.
Affordability in this product line is achieved through optimized material selection, standardized panel dimensions, and efficient manufacturing processes, without sacrificing basic functional requirements such as water resistance, structural stability, and ease of installation.
Key Specifications
| Parameter | Typical Value |
|---|---|
| Overall Width | 1200 mm – 1500 mm (customizable) |
| Overall Depth | 460 mm – 520 mm |
| Overall Height (incl. countertop) | 800 mm – 860 mm |
| Sink Bowl Width (each) | 400 mm – 450 mm |
| Countertop Thickness | 18 mm – 25 mm |
| Cabinet Material | Moisture‑resistant particleboard, MDF, or PVC‑coated plywood |
| Load Capacity (evenly distributed) | ≥150 kg per sink area |
Material Options
- Particleboard core with melamine laminate – economical, good surface hardness, requires edge sealing for moisture protection.
- Moisture‑resistant MDF – improved swelling resistance, smoother finish for painted or veneered surfaces.
- PVC‑coated plywood – high water resistance, suitable for humid environments, slightly higher cost.
- Solid wood veneer over engineered core – aesthetic appeal of natural grain, limited to dry‑zone installations.
Dimensions and Configuration
Standard widths are modular in 100 mm increments to align with common stud spacing and plumbing rough‑in. Depth is selected to accommodate standard P‑trap clearance while maintaining sufficient countertop workspace. Height can be adjusted by altering the plinth or leg assembly to meet accessibility guidelines or user preference.
Installation Considerations
Wall‑mounted units require secure anchoring to studs or a load‑bearing backing plate; floor‑supported models need a level sub‑base and optional leveling legs. Pre‑drilled faucet holes are typically 35 mm diameter with configurable spacing. A backsplash or side splash guard is recommended to protect adjacent walls from water splash.
Typical Applications
These vanities are frequently specified in budget‑conscious multi‑family residential projects, student housing, economy hotels, and renovation contracts where a double‑sink layout adds resale value without exceeding cost targets. The modular design allows rapid roll‑out across repeated unit types, reducing on‑site labor and scheduling risk.
Quality Control and Testing
Each production lot undergoes dimensional verification (±2 mm tolerance on critical dimensions), adhesion testing of laminate or veneer finishes per ISO 2409, water‑resistance cycling (24 h submersion, followed by visual inspection), and static load testing to confirm cabinet integrity under expected usage loads.
Configuration Comparison
| Feature | Standard Option | Upgrade Option |
|---|---|---|
| Core Material | Moisture‑resistant particleboard | PVC‑coated plywood |
| Countertop | 18 mm laminated particleboard | 25 mm solid surface (acrylic) |
| Edge Finish | PVC edge band, 0.5 mm | Matching solid surface edge, seamless |
| Hardware Grade | Standard zinc‑alloy hinges, 30 kg load rating | Stainless‑steel soft‑close hinges, 50 kg load rating |
| Estimated Lead Time | 3‑4 weeks (standard sizes) | 4‑5 weeks (custom finishes) |
Frequently Asked Questions
Can the vanity dimensions be customized to match existing rough‑in?
Yes. Width, depth, and height can be adjusted within the limits of the selected core material and hardware. Provide the rough‑in measurements and any required clearance for plumbing fixtures when requesting a quote.
What information is needed before a quotation can be issued?
Required details include overall dimensions, preferred core material, countertop thickness and finish, faucet hole configuration, quantity, and delivery destination. Optional details such as hardware grade or special edge treatment can further refine the estimate.
How is quality verified for moisture‑resistant cores?
Samples are subjected to a cyclic humidity test (85 % RH, 30 °C) for 168 hours, followed by visual inspection for swelling, delamination, or surface blistering. Acceptance criteria are based on industry‑standard thresholds for thickness change (< 2 %).
Contact for Quote
To discuss your project requirements and receive a detailed quotation, please use the inquiry link below. Our engineering team will review specifications and respond with lead times, pricing, and any necessary technical clarifications.
Related Products
Related News

custom closet spatial organization and material performance analysis

Bathroom Taps Technical Analysis
