
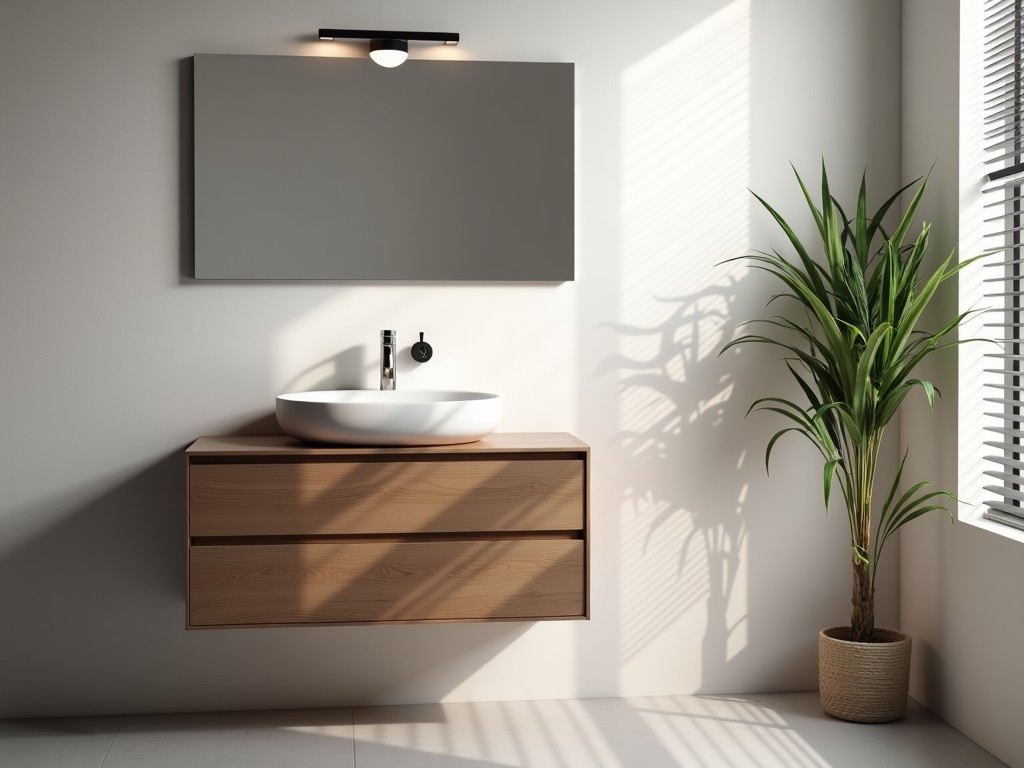
China Bathroom Sink And Cabinet Combo
Inquire Now
China Bathroom Sink and Cabinet Combo
This integrated unit combines a vitreous china sink with a storage cabinet, eliminating the need for separate fixtures and reducing on‑site assembly time. The design targets commercial restrooms where rapid installation, long‑term durability, and easy maintenance are critical procurement factors.
Technical Specifications
| Parameter | Typical Value | Notes / Customization |
|---|---|---|
| Sink Basin Interior Width | 500 mm (single) / 1000 mm (double) | Custom widths available in 50 mm increments |
| Cabinet Overall Depth | 460 mm (standard) – 600 mm (deep) | Depth adjusted to suit plumbing rough‑in |
| Sink Material Thickness | 8 mm vitreous china | Meets ISO 6509‑1 for impact resistance |
| Cabinet Panel Core | 12 mm moisture‑resistant MDF | Optionally upgraded to 18 mm marine ply |
| Surface Finish | High‑pressure laminate (HPL) – 0.8 mm | Available in solid colors, wood grain, or custom prints |
| Hinge Type | Concealed stainless‑steel soft‑close | Rated for 50,000 cycles |
| Water Seal Rating | IPX4 (splash proof) | Tested per IEC 60529 |
Materials and Construction
The sink is formed from high‑grade vitreous china, fired at 1240 °C to achieve a non‑porous surface that resists staining, chemical attack, and microbial growth. The cabinet carcass uses moisture‑resistant MDF with a sealed edge band to prevent swelling in humid environments.
All metal components—hinges, drawer slides, and faucet mounts—are made from AISI 304 stainless steel, providing corrosion resistance suitable for cleaning agents commonly used in commercial facilities. Soft‑close mechanisms reduce impact stress on the cabinet doors, extending service life.
Design Variations
- Single‑sink configuration for compact restrooms or handicap‑accessible stalls.
- Double‑sink layout suited for high‑traffic areas such as airport terminals or hotel lobbies.
- Wall‑mounted version that frees floor space and simplifies cleaning beneath the unit.
- Floor‑standing model with adjustable leveling feet for uneven substrates.
- Optional integrated splash‑back panel to protect adjacent walls from water exposure.
Applications in Commercial Facilities
In hotels, the combo reduces installation labor by consolidating two separate trades into a single unit, shortening room‑turnover cycles. Hospitals benefit from the seamless, non‑porous surfaces that facilitate infection‑control protocols and resist harsh disinfectants.
Educational institutions select the unit for its vandal‑resistant construction; the thick china sink and reinforced cabinet deter impact damage, while the laminate finish withstands frequent scrubbing.
Quality Assurance and Testing
Each sink undergoes a hydrostatic pressure test at 0.5 MPa for five minutes to verify leak‑free performance. Cabinets are subjected to a 100‑cycle door‑open/close test with a 5 kg load to confirm hinge durability.
Chemical resistance is validated by immersing samples in a 5 % sodium hypochlorite solution for 24 hours, followed by visual inspection for discoloration or surface degradation. All tests are documented and available upon request.
Customization and Engineering Support
Clients can request modifications to basin depth, faucet hole placement, or cabinet interior layout (shelves, pull‑out trays). Our engineering team reviews CAD files and provides DFM feedback to ensure manufacturability without compromising structural integrity.
Lead time for standard configurations is typically 4–5 weeks; customized orders add 1–2 weeks for design approval and tooling adjustments. Packaging includes corner protectors, stretch film, and palletizing optimized for container loading.
Frequently Asked Questions
- Can the sink dimensions be altered to match existing rough‑in?
- Yes, the basin width and depth are adjustable in 10 mm increments; a new mold quote is provided after confirming the required size.
- What information is needed before a quotation?
- Project‑specific details such as overall width, number of sinks, faucet spread, cabinet finish, and any required accessories (e.g., soap dispensers, towel bars).
- Are alternative cabinet materials available?
- Besides moisture‑resistant MDF, we offer marine plywood, stainless‑steel cladding, or compact laminate for extreme environments.
- How is quality inspected before shipment?
- Each unit receives a visual inspection, functional test of doors and drawers, and a water leak test; inspection reports are attached to the shipping documentation.
- What packaging methods protect the product during transit?
- Units are wrapped in polyethylene foam, placed in double‑wall corrugated cartons, and secured on heat‑treated pallets with strapping; corner boards prevent impact damage.
Contact for Technical Inquiry
For detailed engineering data, CAD files, or to discuss a custom specification, please reach out to our technical sales team. Provide your project requirements and we will respond with a quote and lead‑time estimate.
Submit Technical InquiryRelated Products
Related News

custom closet spatial organization and material performance analysis

Bathroom Taps Technical Analysis
