
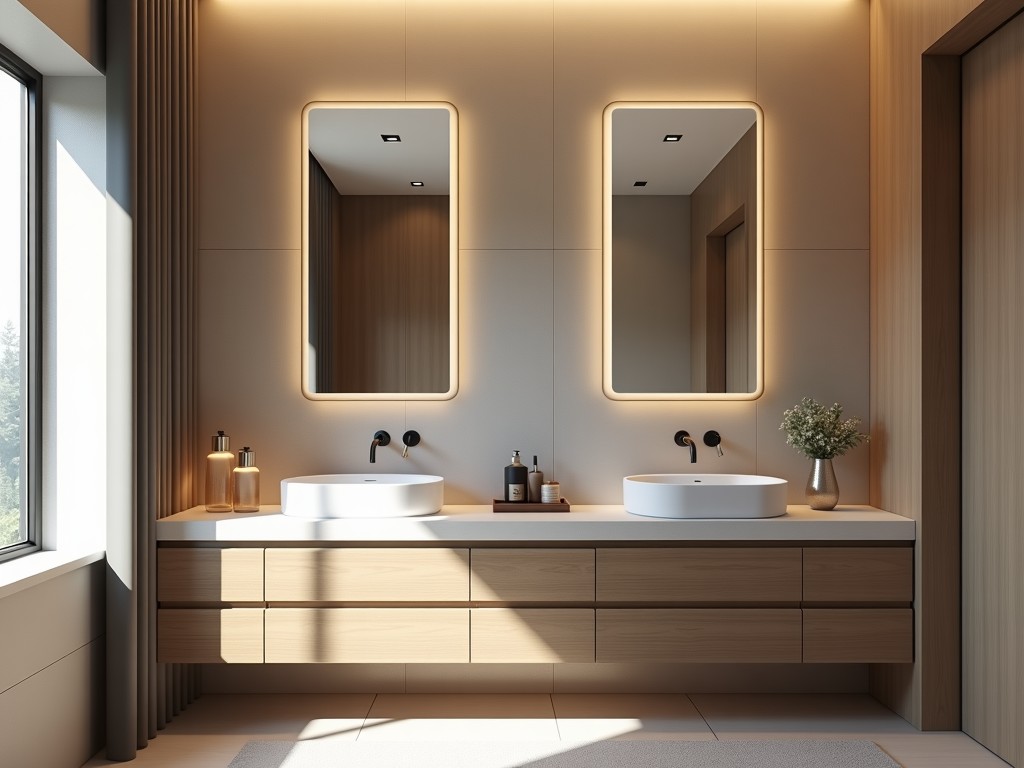
China Custom Bathroom Vanity Cabinets
Inquire Now
China Custom Bathroom Vanity Cabinets
These units are fabricated to project‑specific dimensions, integrating carcass, doors, drawers, and hardware into a single assembly that meets wet‑area performance requirements.
Material Construction
Core panels are typically 18 mm moisture‑resistant MDF or plywood, bonded with urea‑formaldehyde resin that complies with CARB Phase 2 emission limits.
- MDF core with melamine‑faced overlay for scratch resistance.
- Marine‑grade plywood core for high‑humidity environments.
- Optional aluminum frame reinforcement for oversized vanity tops.
Dimensional Specifications
Standard depth ranges from 460 mm to 560 mm, while width and height are defined per project layout.
| Parameter | Typical Range | Customizable Limits |
|---|---|---|
| Width (single bowl) | 600‑900 mm | Up to 1800 mm (double bowl) |
| Height (including countertop) | 800‑860 mm | Adjustable via leg or plinth |
| Depth | 460‑560 mm | Up to 650 mm for deep sink |
Hardware & Accessories
Soft‑close hinges, full‑extension drawer slides, and adjustable shelf pins are standard; optional features include integrated LED strips, touch‑less faucet holes, and internal power outlets.
- Blum or Hettich soft‑close mechanisms (rated 50,000 cycles).
- Drawer load capacity 30 kg per pair.
- Optional water‑resistant PVC edge banding (0.5 mm).
Surface Finishes
Finish options affect both aesthetics and moisture barrier performance.
- Melamine foil (UV‑stable, 0.2 mm thickness).
- PVC laminate (high‑gloss or matte, 0.3 mm).
- Water‑based polyurethane spray (dry film thickness 40 µm).
- Natural wood veneer with oil‑wax seal (requires periodic maintenance).
Customization Process
Clients provide CAD drawings or detailed sketches; engineering review validates structural integrity, clearance for plumbing, and load distribution.
- Submission of layout plan (DXF/DWG).
- Material and finish selection confirmation.
- Generation of shop drawing with tolerances (±2 mm).
- Prototype sample (upon request) for fit‑check.
- Full‑scale production after approval.
Quality Assurance
Inspection occurs at three stages: incoming material, in‑process assembly, and final packaging.
- Moisture content of core < 8 % (oven‑dry method).
- Adhesion test of finish (cross‑hatch, ISO 2409).
- Door alignment gap < 1.5 mm.
- Load test of drawer slide (30 kg, 10 cycles).
Packaging & Shipping
Units are wrapped in PE film, placed in corrugated cardboard with corner protectors, and stacked on pallets for containerized shipment.
- Standard export pallet size 1100 × 1100 mm.
- Maximum stack height 1.8 m.
- Optional fumigation‑treated wood pallets (ISPM‑15).
- Desiccant packets included to control humidity.
Applications
These cabinets serve hospitality suites, residential renovations, and commercial restrooms where precise fit and moisture resistance reduce installation rework and long‑term maintenance costs.
Lead Time & Ordering
Typical production lead time is 3‑4 weeks after drawing approval, subject to material availability and finish complexity.
Minimum order quantity is one unit; sample units can be supplied upon receipt of detailed specifications and tooling cost.
Frequently Asked Questions
A: Yes, width, height, and depth are adjusted per project drawings; structural reinforcement is added for spans exceeding 1200 mm.
A: Layout plan (DXF/DWG), material preference, finish type, hardware specifications, and quantity.
A: Incoming material moisture check, finish adhesion test, dimensional verification, and functional hardware testing.
A: PE film wrap, corrugated cardboard with corner protectors, palletized with optional fumigation‑treated wood and desiccant.
A: 3‑4 weeks after drawing approval, depending on finish and hardware selection.
To discuss your project requirements or request a formal quotation, please contact our engineering team.
Request QuoteRelated Products
Related News

custom closet spatial organization and material performance analysis

Bathroom Taps Technical Analysis
