
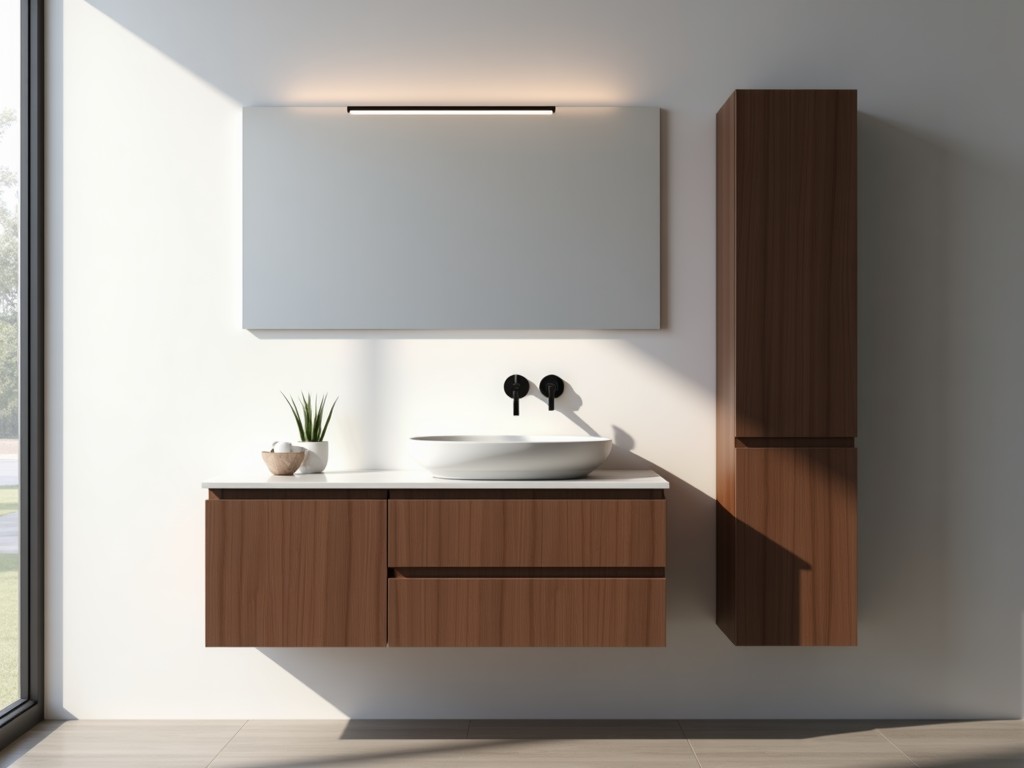
China Free Standing Bathroom Cabinet With Sink
Inquire Now
China Free Standing Bathroom Cabinet with Sink
The unit combines a floor‑standing cabinet with an integrated ceramic sink, designed for installation in commercial restrooms, hotel suites, and high‑traffic public facilities where plumbing access is limited to a single point.
Its self‑supporting frame eliminates the need for wall mounting, allowing placement on finished flooring without additional structural reinforcement.
Key Specifications
| Parameter | Typical Value |
|---|---|
| Overall Height (mm) | 850 – 900 (adjustable feet) |
| Overall Width (mm) | 600 – 800 |
| Overall Depth (mm) | 460 – 520 |
| Cabinet Panel Thickness (mm) | 18 (melamine‑faced particleboard) |
| Sink Basin Material | Vitreous china, 5 mm wall thickness |
| Water Supply Connection | ½‑inch NPT female, rear‑mounted |
| Drain Outlet | 1½‑inch PVC, centered rear |
| Load Capacity (kg) | 150 evenly distributed |
| Surface Finish | Melamine overlay, scratch‑resistant, UV‑stable |
Materials and Construction
The cabinet carcass uses 18 mm melamine‑faced particleboard with a density of approximately 650 kg/m³, providing resistance to moisture ingress when edges are sealed with PVC edge banding.
All exposed panels receive a factory‑applied melamine overlay that meets ISO 4586‑2 for wear resistance, allowing repeated cleaning with mild detergents without surface degradation.
- Door hinges: concealed, soft‑close, steel with nickel plating, rated for 50 000 cycles.
- Drawer slides (if applicable): full‑extension, ball‑bearing, 30 kg dynamic load.
- Leg levelers: adjustable steel feet with rubber pads, height range ± 25 mm.
Dimensions and Installation
Standard models ship with four adjustable leveling feet, permitting compensation for floor unevenness up to 20 mm without shimming.
Plumbing connections are located at the rear centre of the sink basin, allowing a single‑hole waste and supply arrangement that simplifies rough‑in planning.
Clearance requirements: minimum 50 mm behind the unit for service access, and 100 mm above the countertop for faucet installation.
Typical Applications
Free‑standing cabinets are selected where wall‑mounting is impractical due to tile finishes, limited stud spacing, or the need for rapid reconfiguration in hospitality refurbishments.
The integrated sink reduces the number of separate fixtures, lowering installation time and potential leak points compared to separate vanity and basin assemblies.
- Hotel guest rooms and suites
- Health‑care patient bathrooms
- Commercial office restrooms with high turnover
- Educational facility dormitory bathrooms
Quality Assurance
Each unit undergoes a dimensional check (± 2 mm) on height, width, and depth before packaging, followed by a functional test of door and drawer operation.
Sink basins are subjected to a hydrostatic pressure test at 0.5 MPa for five minutes to verify absence of leaks or micro‑cracks.
Finish adhesion is validated via cross‑hatch tape test per ASTM D3359, with a minimum rating of 4B required for release.
Customization Options
Cabinet dimensions can be adjusted in 50 mm increments for width and depth to suit specific spatial constraints, while height remains adjustable via the leveling feet.
Panel finishes are available in alternative melamine colors or high‑pressure laminate (HPL) upon request, providing additional abrasion resistance for heavy‑use environments.
- Sink bowl shapes: rectangular, oval, or corner‑radius variants.
- Faucet hole configurations: single‑hole, widespread, or deck‑mounted.
- Internal accessories: adjustable shelves, towel bars, or pull‑out waste bins.
Frequently Asked Questions
Can dimensions be customized?
Yes, width and depth can be altered in 50 mm steps; height adjustment is accommodated by the leveling feet.
What information is required before quotation?
Required details include desired overall width, depth, sink bowl shape, faucet hole layout, and any accessory selections.
What materials are available for the cabinet body?
Standard is 18 mm melamine‑faced particleboard; optional HPL or moisture‑resistant MDF can be supplied.
How is quality inspected?
Dimensional checks, functional operation tests, sink hydrostatic pressure tests, and finish adhesion tests are performed on each unit.
What packaging methods are available?
Units are packed in double‑wall corrugated cartons with corner protectors and foam edge guards; palletization is available for bulk orders.
To discuss specific project requirements, request a quotation, or obtain technical drawings, please contact our sales team.
Contact UsRelated Products
Related News

custom closet spatial organization and material performance analysis

Bathroom Taps Technical Analysis
