
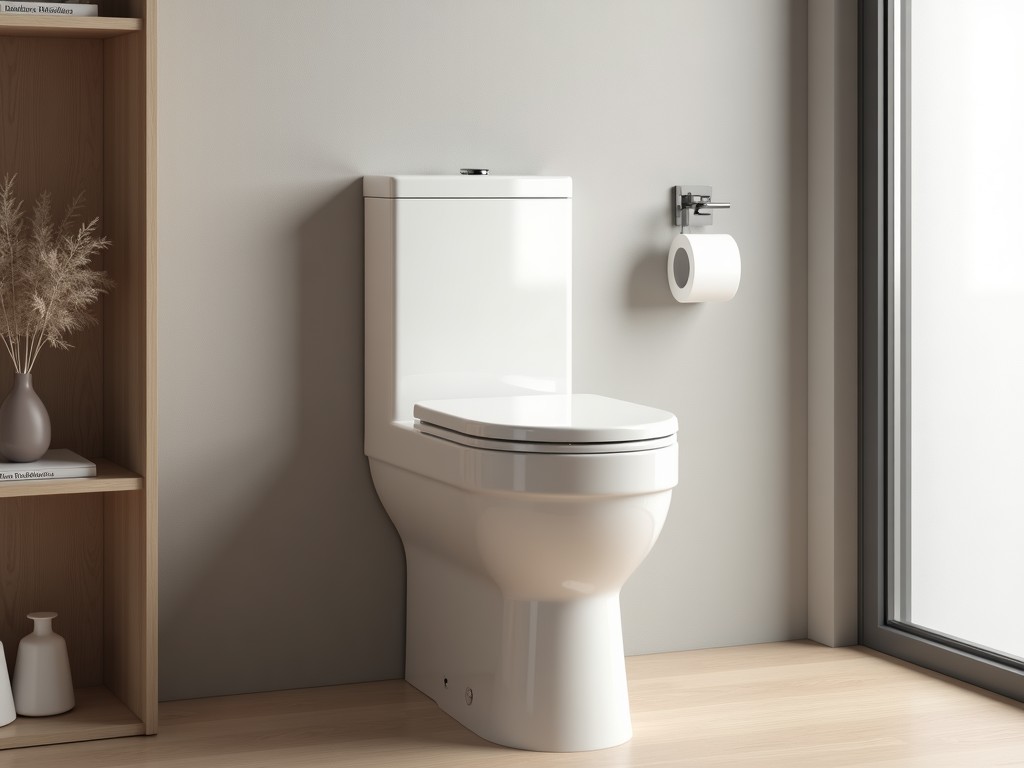
China Over Toilet Cabinet Wall Mount
Inquire Now
China Over Toilet Cabinet Wall Mount
Wall‑mounted over‑toilet cabinets are frequently specified in healthcare, hospitality, and public restroom projects where floor space must remain clear for cleaning equipment and wheelchair access. The unit described here is manufactured in China and designed to be secured directly to wall studs or concrete backing using concealed brackets.
Design & Construction
The cabinet body consists of an 18 mm thick laminated particleboard core faced with a 0.3 mm melamine overlay that provides resistance to moisture and cleaning agents. The door is a single‑panel swing type equipped with a soft‑close hinge rated for 50,000 cycles. All edges are sealed with a 2 mm PVC edge band to prevent water ingress.
Materials
Core material meets CARB Phase 2 formaldehyde emissions (<0.05 ppm). The melamine surface is rated for a minimum of 150 hours of continuous exposure to 40 °C/90 % RH without delamination. Hardware includes stainless steel grade 304 brackets with a tensile strength of 520 MPa.
Dimensions & Mounting
Standard overall dimensions are 600 mm width × 350 mm height × 200 mm depth, providing approximately 42 L internal volume. Mounting brackets are spaced 400 mm apart horizontally to align with typical stud centers.
| Parameter | Typical Value |
|---|---|
| Overall Width | 600 mm |
| Overall Height | 350 mm |
| Overall Depth | 200 mm |
| Internal Volume | ≈42 L |
| Bracket Spacing (horizontal) | 400 mm |
| Max Load per Bracket | 150 kg (static) |
Installation Considerations
Installation requires locating wall studs or installing a 12 mm plywood backing board rated for at least 150 kg shear load. The concealed brackets are fastened with M8×60 mm wood screws (or concrete anchors for masonry) providing a shear capacity of 250 N per fastener. A level is used to ensure the cabinet door swings without binding; clearance of at least 5 mm is recommended between the door and adjacent fixtures.
Applications
These cabinets are suited for environments where frequent wet‑cleaning occurs, such as patient bathrooms in hospitals, guest restrooms in hotels, and changing rooms in fitness centers. The wall‑mount configuration eliminates floor‑based obstacles, facilitating compliance with ADA clearance requirements of 900 mm minimum width for wheelchair passage.
Quality Assurance
Each unit undergoes a three‑stage inspection: visual check of surface finish, dimensional verification using a coordinate measuring machine (accuracy ±0.1 mm), and functional test of door swing and hinge endurance. Test results are recorded in a batch traceability system linked to the production order number.
Customization Options
Available modifications include alternative door configurations (double‑panel sliding, lift‑off), varying board thickness from 16 mm to 22 mm, and selection of melamine colors or wood‑grain finishes. Hardware can be upgraded to grade 316 stainless steel for chloride‑rich environments. Lead time for standard configurations is typically 3‑4 weeks; custom features add 1‑2 weeks depending on tooling requirements.
Frequently Asked Questions
Yes. Width, height, and depth can be adjusted in 10 mm increments within structural limits; revised drawings are provided for approval before production.
Project‑specific wall substrate type, desired finish, any required hardware upgrades, and quantity. CAD files or sketches help accelerate the quote.
Visual finish check, CMM dimensional verification (±0.1 mm), and hinge cycle test (50k cycles). Results are stored per batch.
Units are packed in double‑wall corrugated cartons with corner protectors and palletized for sea or air freight; moisture‑barrier lining is optional.
For technical datasheets, CAD models, or a quotation tailored to your project specifications, contact our engineering team via the link below.
Request QuoteRelated Products
Related News

custom closet spatial organization and material performance analysis

Bathroom Taps Technical Analysis
