
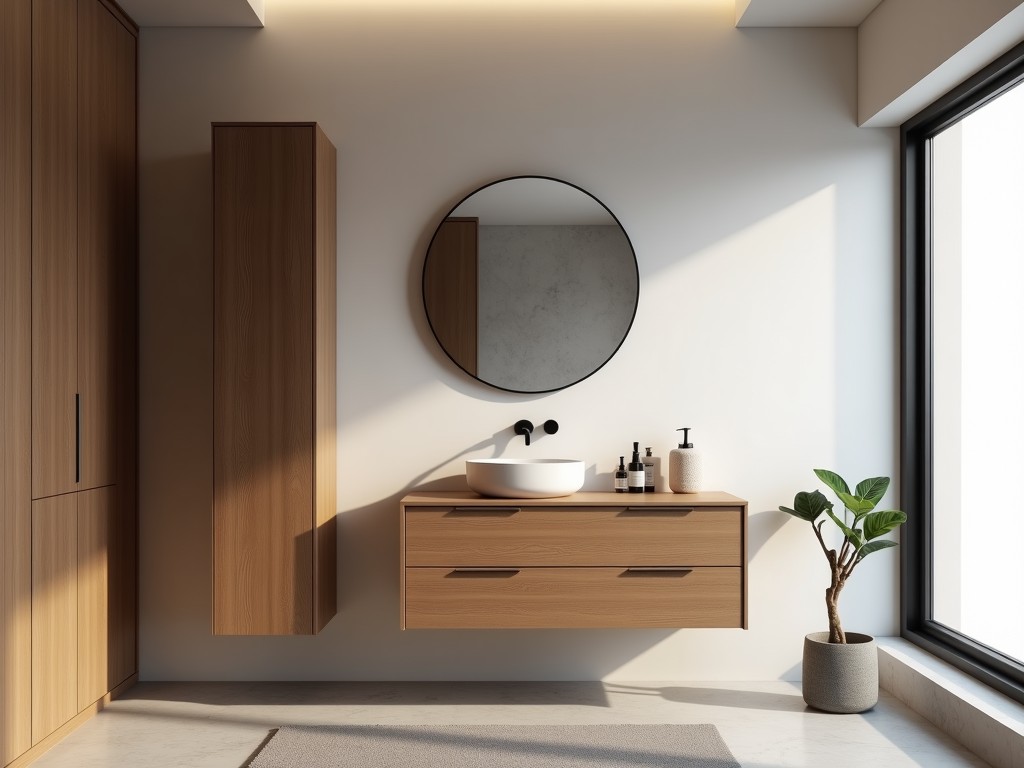
Custom Factory Free Standing Timber Vanity
Inquire Now
Custom Factory Free Standing Timber Vanity
Overview
A free‑standing timber vanity is a self‑supporting unit that combines a countertop, basin integration, and storage without requiring wall mounting. It is typically fabricated from solid hardwood or engineered timber panels, allowing it to bear its own weight and resist lateral forces in high‑traffic factory environments.
Because the unit stands on its own legs or plinth, installation does not depend on substrate condition, making it suitable for retrofit projects where wall reinforcement is impractical.
Design & Engineering
The structural core consists of a frame made from 45 mm×45 mm kiln‑dried hardwood members, joined with mortise‑and‑tenon connectors reinforced by stainless‑steel brackets. This configuration provides a uniform load path from the countertop to the floor, limiting deflection to less than 2 mm under a 150 kg distributed load.
The countertop is fabricated from 25 mm thick laminated timber boards, sealed with a two‑component polyurethane coating that achieves a Shore D hardness of 80 and resistance to common industrial chemicals such as oils, solvents, and mild alkalis.
Adjustable leveling feet (±15 mm range) accommodate uneven floors, ensuring the vanity remains plumb within 0.5° tilt tolerance.
Material Selection
- Primary frame: European oak (Quercus robur) or sustainably sourced maple (Acer saccharum), density 0.65‑0.75 g/cm³.
- Panel options: 3‑ply birch plywood (0.6 mm face veneers) or solid walnut slabs for premium finishes.
- Finish systems: water‑based UV‑cured acrylics (VOC < 50 g/L) or oil‑based penetrating seals (solid content 35 %).
Material choice directly influences weight, thermal expansion, and long‑term dimensional stability, allowing the designer to match the vanity to specific factory climate controls.
Customization Options
Because the vanity is built to order, the following parameters can be adjusted without changing the core structural system:
- Overall width: 600 mm to 1800 mm in 50 mm increments.
- Depth: 450 mm or 600 mm (standard) with optional 750 mm for larger basins.
- Height: 800 mm to 950 mm (adjustable via leg length).
- Basin cut‑out: single, double, or custom shape; edge radius 3 mm to 10 mm.
- Storage configuration: open shelves, drawers (soft‑close slides), or cabinet doors with cam locks.
- Leg style: square tapered, turned, or stainless‑steel pipe supports.
All customizations are reviewed for load distribution; any change exceeding 10 % of the original moment of inertia triggers a finite‑element verification before production.
Applications in Industrial Settings
Factories that require hygienic wash stations—such as food processing, pharmaceutical compounding, and precision machining—benefit from a free‑standing timber vanity because it avoids penetrating walls that could compromise clean‑room integrity.
In assembly lines where equipment layout changes frequently, the vanity’s portability allows relocation without damaging floor finishes or requiring re‑drilling of anchor points.
Additionally, the warm aesthetic of timber reduces visual fatigue in control rooms, contributing to operator comfort during extended shifts.
Technical Specifications
| Parameter | Typical Value / Range | Notes |
|---|---|---|
| Overall Width | 600 mm – 1800 mm | Customizable in 50 mm steps |
| Depth | 450 mm / 600 mm (optional 750 mm) | Determines basin size |
| Height | 800 mm – 950 mm (adjustable legs) | Leveling tolerance ±15 mm |
| Countertop Thickness | 25 mm laminated timber | Two‑coat polyurethane finish |
| Load Capacity (uniform) | 150 kg | Deflection < 2 mm |
| Finish Hardness (Shore D) | 80 | Resistant to oils, solvents, mild alkalis |
| Weight (approx.) | 30 kg – 80 kg | Dependent on size and wood species |
Quality Assurance
Each vanity undergoes a three‑stage inspection: (1) dimensional verification using laser‑scanned profiles against the CAD model (±0.5 mm tolerance), (2) finish adhesion testing via cross‑hatch ASTM D3359 (minimum 4B rating), and (3) load‑deflection verification with a calibrated dead‑weight rig.
Documentation includes a material certificate, finish batch number, and inspection report, all supplied with the shipment for traceability.
Frequently Asked Questions
Can dimensions be customized?
Yes. Width, depth, and height are adjustable within the ranges listed in the technical specifications; custom basin cut‑outs and storage layouts are also available.
What information is required before quotation?
Overall dimensions, preferred wood species, finish type, basin configuration, storage options, and any special accessories (e.g., soap dispenser mounts, electrical cut‑outs).
How is quality inspected?
Dimensional laser scan, finish adhesion test (ASTM D3359), and load‑deflection verification under a 150 kg uniform load.
Get a Quote
To request a detailed quotation or discuss specific project requirements, please provide your contact information and project details.
Request QuoteRelated Products
Related News

custom closet spatial organization and material performance analysis

Bathroom Taps Technical Analysis
