
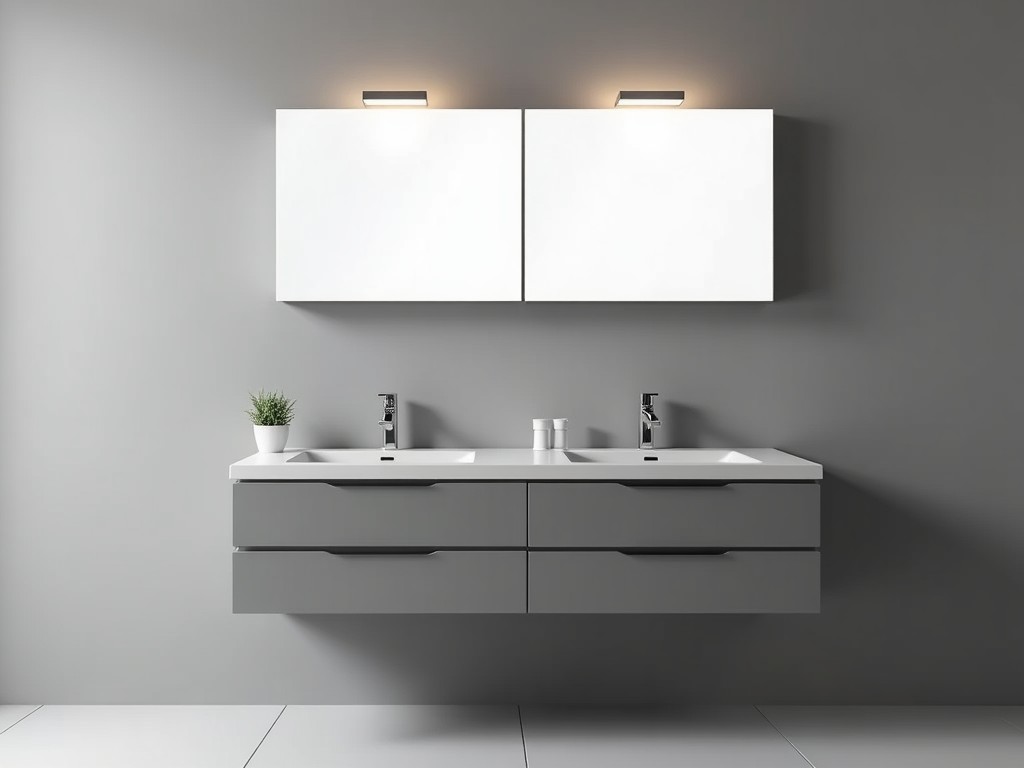
Custom Factory Grey Wall Hung Bathroom Vanity Unit
Inquire Now
Custom Factory Grey Wall Hung Bathroom Vanity Unit
A wall‑hung vanity eliminates floor‑standing legs, reducing cleaning effort and creating a clear sightline for plumbing access. The unit is fabricated in a factory setting to exact tolerances, ensuring repeatable dimensions across large projects.
The grey finish is applied through a UV‑cured laminate that meets ISO 2813 gloss levels of 70±5 GU, providing consistent colour matching from batch to batch.
Technical Specifications
| Parameter | Typical Value | Notes |
|---|---|---|
| Overall Width (custom) | 600 mm – 1800 mm | Incremental steps of 50 mm |
| Depth | 460 mm | Standard for wall‑hung units |
| Height (top of countertop) | 800 mm – 860 mm | Adjustable via hanging bracket |
| Panel Thickness | 18 mm core + 0.8 mm laminate | Provides ≥150 kg static load capacity |
| Water Resistance Rating | IPX4 (splash proof) | Tested per IEC 60529 |
| Mounting Hardware | Heavy‑duty steel brackets, M8 bolts | Includes load‑distributing backer plate |
Material Options
- Core: CARB‑2 compliant MDF or marine‑grade plywood, both with formaldehyde emission ≤0.05 ppm
- Surface: HPL laminate (grey RAL 7042) or optional solid surface acrylic (grey veining)
- Edge Banding: 2 mm PVC matching laminate colour, heat‑sealed for seamless appearance
- Hardware: Zinc‑alloy drawer slides with 30 kg dynamic load rating, soft‑close dampers
Customization Logic
Dimensional flexibility is achieved through CNC‑cut panels; the mounting bracket system accommodates varying stud centers without re‑drilling.
Drawer layout can be configured as single‑wide, double‑stack, or open‑shelf modules, each with independent soft‑close mechanisms.
Integrated sink cut‑outs are machined to ±0.5 mm tolerance, supporting undermount, vessel, or semi‑recessed bowl types.
Optional features include LED strip lighting (IP65 rated), touch‑less faucet holes, and antimicrobial surface treatment.
Typical Applications
In hotel guest bathrooms, the wall‑hung design frees floor space for carts and cleaning equipment, improving turnover efficiency.
Healthcare facilities benefit from the seamless edges and IPX4 rating, which simplify disinfection protocols and reduce microbial harborage.
Commercial office restrooms utilize the uniform grey finish to maintain brand colour standards across multiple floors.
Quality Assurance Philosophy
Each unit undergoes a three‑stage inspection: raw‑material verification, in‑process dimensional check (±0.2 mm), and final finish adhesion test (cross‑hatch per ASTM D3359).
Humidity cycling (40 °C, 90 % RH for 24 h) validates laminate bond strength, ensuring no delamination under typical restroom conditions.
Load testing applies 200 kg static weight for 10 minutes to the hanging brackets; deflection remains <0.5 mm, confirming structural adequacy.
Frequently Asked Questions
- Can dimensions be customized? Yes, width, height, and depth are adjustable per project requirements; provide rough opening dimensions for quotation.
- What information is needed before a quote? Required: overall width, desired depth, number of drawers/shelves, sink type, faucet hole locations, and any optional accessories.
- Which materials are available for the core? CARB‑2 MDF or marine‑grade plywood; both meet low‑emission standards and are suitable for high‑humidity environments.
- How is quality inspected? Incoming material check, CNC tolerance verification, laminate adhesion test, and final load‑bearing verification.
- What packaging options exist for export? Units are packed in double‑wall corrugated cartons with corner protectors, palletized, and stretch‑wrapped; moisture‑barrier liners are available upon request.
- What is the typical production lead time? 4–6 weeks after approval of final drawings, depending on order complexity and current factory load.
Contact for Technical Inquiry
To discuss specific project requirements, request a detailed quotation, or arrange a sample panel, please use the inquiry form linked below.
Submit Technical InquiryRelated Products
Related News

custom closet spatial organization and material performance analysis

Bathroom Taps Technical Analysis
