
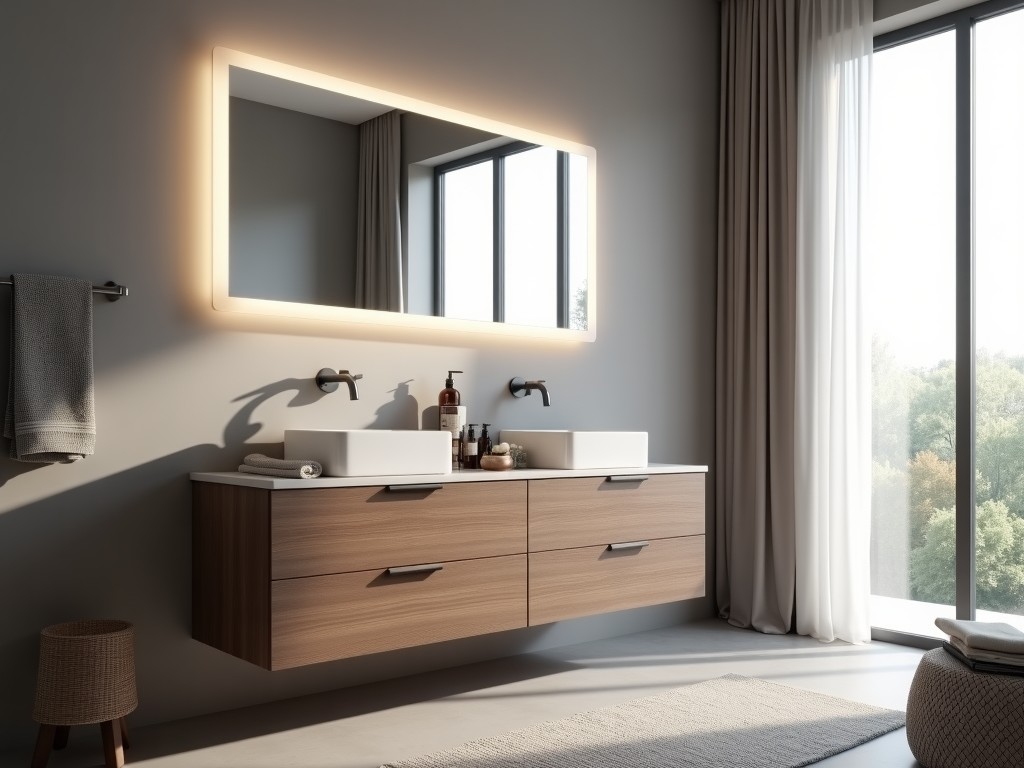
Double Sink Bathroom Vanity 72 Inch Top
Inquire Now
Double Sink Bathroom Vanity – 72‑inch Top
Overview
A 72‑inch double‑sink bathroom vanity provides a continuous countertop that accommodates two basins side‑by‑side, reducing crossover traffic in shared bathrooms. The design centers on structural rigidity to resist deflection under simultaneous use, while the top surface integrates a seamless seam for easy cleaning. This configuration is common in master suites, hospitality suites, and high‑traffic commercial restrooms where simultaneous access is required.
Key Specifications
| Parameter | Typical Value |
|---|---|
| Overall Width | 72 in (1829 mm) |
| Depth (Front‑to‑Back) | 22 in (559 mm) standard; 24 in optional |
| Height (Top of Counter to Floor) | 34–36 in adjustable via leveling legs |
| Sink Bowl Count | 2 (undermount or drop‑in) |
| Load Capacity (Evenly Distributed) | 150 lb per linear foot (≈ 68 kg/ft) |
| Material Options | Engineered quartz, solid surface, laminated particleboard with PVC edge, marine‑grade plywood |
Material Construction
The cabinet carcass is typically built from ¾‑inch thick, moisture‑resistant particleboard or plywood, with edges sealed using PVC or melamine bands to prevent swelling. Countertop substrates vary: engineered quartz offers a non‑porous, stain‑resistant surface with a flexural strength of ~ 10 000 psi; solid surface provides repairability and seamless joints; laminated options deliver cost‑effective aesthetics with a wear layer rated for 150 cycles of abrasion testing.
- Cabinet body: CARB‑2 compliant particleboard with moisture barrier.
- Drawer slides: full‑extension, soft‑close, steel ball‑bearing rated for 100 000 cycles.
- Door hinges: concealed, 6‑way adjustable, stainless‑steel pins.
- Countertop edge: eased or bullnose, depending on material.
Dimensions and Configuration Options
Standard layout places the two sink openings 30 inches apart, centered on the 72‑inch span, allowing comfortable elbow room. Vanities can be ordered with a single‑piece top or a two‑piece segmented top for easier transport through narrow doorways. The depth can be increased to 24 inches to accommodate larger fixtures or additional storage without altering the footprint.
| Configuration | Available Widths | Depth Options |
|---|---|---|
| One‑piece top | 72 in (fixed) | 22 in or 24 in |
| Two‑piece top (split) | 72 in (36 in + 36 in) | 22 in or 24 in |
Installation Considerations
The vanity requires a level substrate; shimming is recommended if the floor deviates more than 1/8 inch over the 72‑inch length. Leveling legs provide up to 2 inches of vertical adjustment to compensate for uneven plumbing rough‑in. Waste lines for each sink should be separately vented to prevent cross‑flow, and the countertop cutout must maintain a minimum 2‑inch clearance from the cabinet edges to preserve structural integrity.
Electrical provisions for GFCI outlets are typically located on the side panels, with conduit knock‑outs pre‑drilled at 6‑inch intervals. Backsplash height can be specified from 4 inches to 6 inches to match tile or wall finishes, and is attached using silicone adhesive and mechanical fasteners for durability.
Typical Applications
This vanity suits master bathrooms where simultaneous use by two occupants reduces morning congestion. In hospitality settings, the dual‑sink layout supports guest suites that anticipate shared use, improving perceived value. Commercial restrooms in office buildings or fitness centers benefit from the efficient footprint while maintaining ADA‑compliant knee clearance when configured with appropriate height adjustments.
- Luxury residential master suites
- Boutique hotel guest bathrooms
- High‑end corporate wellness facilities
- Multi‑family residential units with shared bathrooms
Quality Assurance
Each unit undergoes a three‑point inspection: dimensional verification (± 1 mm tolerance), surface finish assessment (gloss and uniformity using a 60‑degree gloss meter), and functional test of drawer and door operation (cycle count of 50 without deviation). Materials are sourced with mill certificates for moisture resistance and formaldehyde emissions, ensuring compliance with CARB‑2 and EPA TSCA Title VI standards.
Packaging includes corner protectors, edge foam, and a double‑wall corrugated crate designed to withstand a 30‑inch drop test per ISTA‑3A. Units are labeled with QR codes linking to installation guides and maintenance data sheets for traceability.
Customization Options
Clients may specify alternative sink bowl centers, custom faucet hole patterns, or integrated LED lighting channels within the underside of the countertop. Hardware finishes—brushed nickel, matte black, or polished chrome—can be selected to match bathroom fixtures. Interior accessories such as pull‑out trays, vertical dividers, or soft‑close waste bins are available as modular inserts.
- Sink offset: ± 3 inches from centerline
- Faucet drilling: single‑hole, widespread, or wall‑mount
- Lighting: low‑voltage LED strip with dimmer
- Interior: adjustable glass shelves, linen hampers
- Finish: custom veneer or laminate color match
Frequently Asked Questions
- Can the width be altered? Yes, the carcass can be custom‑cut to 60‑inch or 84‑inch spans with corresponding top adjustments; consult engineering for load‑capacity implications.
- What information is needed for a quote? Provide required dimensions, material preference, sink model numbers, faucet hole layout, and any accessory selections.
- Are tops available in seamless quartz? Seamless engineered quartz tops up to 72 inches are fabricated using a single slab; larger lengths require a color‑matched seam.
- How is quality verified before shipment? Each unit passes a functional cycle test, a visual inspection under 500 lux lighting, and a dimensional check calibrated to a CMM.
- What packaging methods protect against damage? Units are wrapped in polyethylene film, corner‑boosted with EPS, and placed in double‑wall cartons rated for 60 psi stacking strength.
Contact for Technical Inquiry
For detailed CAD files, material data sheets, or to discuss project‑specific modifications, please reach out to our application engineering team.
Request a Quote or Technical DataRelated Products
Related News

custom closet spatial organization and material performance analysis

Bathroom Taps Technical Analysis
