
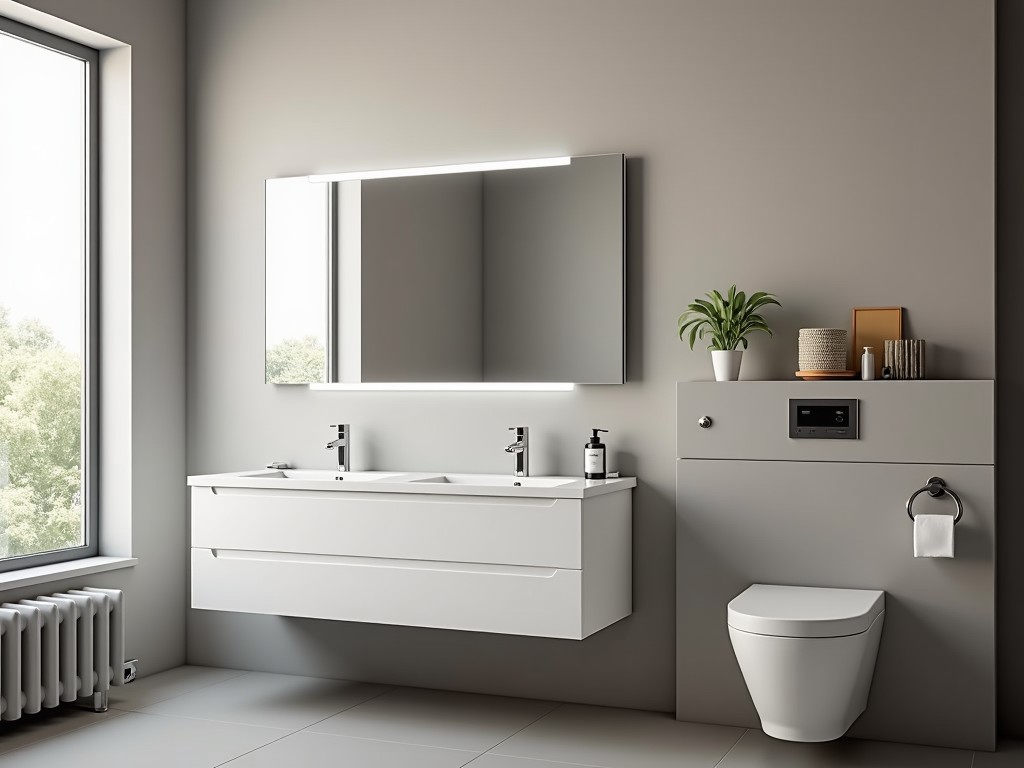
Free Standing Bathroom Cabinet Supplier
Inquire Now
Free Standing Bathroom Cabinet – Supplier Overview
A free standing bathroom cabinet is a self‑supporting storage unit that does not require wall anchoring. Its stability comes from a rigid base frame and balanced weight distribution, allowing placement on any level floor surface without compromising safety.
Structural Design and Load Capacity
The cabinet carcass uses 18 mm thick engineered panels with a reinforced perimeter rail. This configuration yields a uniform distributed load capacity of up to 150 kg on the top surface while keeping deflection under 2 mm under test loads.
Corner brackets are formed from 2 mm cold‑rolled steel, welded to the internal frame to resist racking forces. All joints are secured with cam‑lock fasteners plus epoxy‑filled dowels for long‑term torsional stiffness.
Material Selection and Surface Finishes
Core panels are available in three substrate options: moisture‑resistant MDF (density 700 kg/m³), particleboard with melamine overlay (density 650 kg/m³), and marine‑grade plywood (density 550 kg/m³). Each substrate meets EN 120‑class humidity resistance for bathroom environments.
Surface finishes include high‑pressure laminate (HPL) with a wear rating of 150 cycles, UV‑cured acrylic coating (gloss 85 ± 5 GU), and powder‑coated steel accents (coating thickness 80 µm). All finishes are tested for chemical resistance against common cleaning agents (pH 4‑10) per ISO 2812‑1.
Typical Material Properties
| Substrate | Density (kg/m³) | Thickness (mm) | Swelling after 24 h water immersion (%) |
|---|---|---|---|
| Moisture‑resistant MDF | 700 | 18 | ≤ 2 |
| Melamine particleboard | 650 | 18 | ≤ 3 |
| Marine plywood | 550 | 18 | ≤ 1 |
Dimensional Flexibility and Modularity
Standard cabinet widths range from 400 mm to 800 mm in 100 mm increments, with heights of 800 mm, 900 mm, and 1000 mm. Depth is fixed at 450 mm to accommodate typical vanity clearance while allowing unimpeded door swing.
Modular side panels enable side‑by‑side ganging without additional hardware; alignment pins guarantee a joint gap of less than 0.5 mm. This facilitates linear runs up to 3000 mm for communal washroom layouts.
Installation Considerations
Leveling feet made of threaded steel with rubber pads accommodate floor unevenness up to 5 mm. Adjustment range is ±10 mm via a hex‑socket screw accessible from the interior.
No wall fasteners are required; however, for seismic zones a bracket kit (optional) can anchor the top rail to the stud wall, providing a shear resistance of 2.5 kN per bracket.
Applications in Commercial and Institutional Bathrooms
- Hotels and resorts where guestroom vanities need frequent reconfiguration.
- Healthcare facilities requiring antimicrobial surfaces and easy‑to‑clean substrates.
- Educational dormitories where vandal‑resistant finishes reduce lifecycle cost.
- Office buildings with shared restroom pods demanding quick‑install modular units.
Quality Assurance and Testing
Each production lot undergoes dimensional inspection using coordinate measuring machines (CMM) with a tolerance of ±0.2 mm on critical interfaces. Surface finish adhesion is verified via cross‑hatch test (ASTM D3359) targeting a rating of 5B.
Load‑deflection tests are performed on a universal testing machine at 25 % of rated capacity, recording creep over 24 h. Results are archived for traceability and supplied to customers upon request.
Customization Workflow
- Receive client specifications including dimensions, material grade, and finish.
- Generate CAD model and perform finite‑element check for stiffness.
- Produce a prototype sample for approval (lead time 7‑10 days).
- Upon sign‑off, release to production with batch‑specific QC tags.
- Final inspection includes functional test of doors, drawers, and leveling feet.
Packaging and Logistics
Cabinets are packed in double‑wall corrugated cartons with internal foam corner protectors. Each unit is secured with PET strapping and marked with handling instructions (keep dry, lift from base). Palletized loads maximize 20‑ft container utilization at 22 units per pallet.
Export shipments include ISPM‑15 compliant wooden pallets and a moisture barrier liner. Transit insurance covers up to 150 % of invoice value for damage during sea freight.
Frequently Asked Questions
Can dimensions be customized? Yes, width, height, and depth can be adjusted in 10 mm increments subject to structural validation.
What information is required before quotation? Provide required overall dimensions, preferred substrate, finish type, hardware selection, and quantity.
How is quality inspected? Incoming material is checked for thickness and moisture content; final units undergo functional, dimensional, and adhesion tests.
What packaging methods are available? Standard carton packing, palletized bulk, or custom crating for high‑value projects.
What is the typical production lead time? 15‑20 working days after drawing approval, depending on material availability and finish complexity.
Related Products
Related News

custom closet spatial organization and material performance analysis

Bathroom Taps Technical Analysis
