
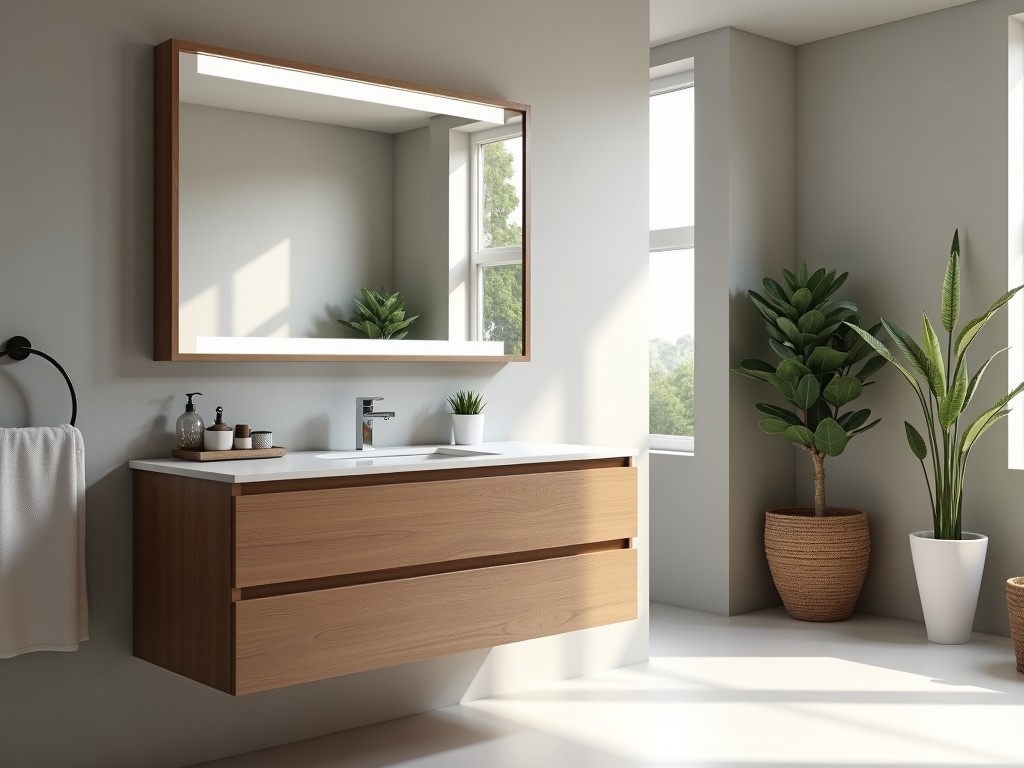
Frees Tanding 24 Inch Bathroom Vanity
Inquire Now
Free Standing 24 Inch Bathroom Vanity
Product Overview
This unit is designed as a self‑supported cabinet that fits standard 24‑inch wide bathroom openings without requiring wall mounting. The carcass consists of 18 mm thick medium‑density fibreboard (MDF) with a moisture‑resistant melamine finish on all exterior surfaces. Interior shelves are 12 mm thick particle board coated with a water‑resistant laminate. The design provides a clear interior height of 720 mm from the base to the underside of the countertop, accommodating standard basin installations.
Load testing shows the cabinet can sustain a static load of 150 kg distributed across the countertop without noticeable deflection. The base incorporates four adjustable leveling feet, each providing up to 15 mm of vertical adjustment to compensate for uneven flooring.
Typical Dimensions and Clearances
| Dimension | Value |
|---|---|
| Overall Width | 610 mm (24 in) |
| Overall Depth | 460 mm (18 in) |
| Overall Height (incl. legs) | 820 mm (32.3 in) |
| Countertop Thickness | 20 mm (0.8 in) |
| Sink Cutout Width | 560 mm (22 in) |
| Sink Cutout Depth | 410 mm (16.1 in) |
| Clearance Under Sink | 620 mm (24.4 in) |
Material Construction
The exterior panels use melamine‑faced MDF with a density of 700 kg/m³, providing resistance to surface scratches and moderate impact. Edge sealing is performed with 0.5 mm PVC banding applied via hot‑melt adhesive, delivering a water‑tight seal at panel joints. The countertop is a high‑pressure laminate (HPL) over a 12 mm particle board core, rated for heat resistance up to 150 °C and chemical resistance to common household cleaners.
- Cabinet body: 18 mm MDF, melamine finish
- Shelves: 12 mm particle board, laminate coating
- Countertop: 20 mm HPL‑covered particle board
- Legs & levelers: zinc‑plated steel, 15 mm adjustment range
- Hardware: concealed cam locks, stainless‑steel hinges
Installation Requirements
Position the vanity on a level floor; use the adjustable feet to achieve a maximum height variance of 5 mm across the four corners. Secure the unit to the wall only if local codes mandate anti‑tip restraints; otherwise, the freestanding design remains stable under normal use. Plumbing connections require a 1/2‑inch NPT male adapter for the faucet and a standard 1‑1/2‑inch PVC trap for the drain. Electrical provisions for lighting or outlets are not included; any added fixtures must comply with NEC Article 410.
Clearance of at least 50 mm behind the unit is recommended for ventilation and ease of service. The supplied installation kit includes four leveling feet, two wall brackets (optional), and a set of cam lock fasteners.
Applications
This vanity suits residential bathrooms where floor space is limited and wall‑mounting is impractical due to tile or stud constraints. It is also appropriate for light commercial settings such as boutique hotel guest rooms or small clinic washrooms, provided the expected daily usage does not exceed 30 cycles. The moisture‑resistant finish helps mitigate swelling in environments with relative humidity up to 75 % RH.
Quality Assurance
Each unit undergoes a three‑stage inspection: (1) visual check for finish uniformity and edge bonding integrity, (2) dimensional verification using calibrated calipers (±0.1 mm tolerance), and (3) load test where a 150 kg weight is applied for 10 minutes to confirm structural stability. Units that fail any stage are reworked or scrapped. Packaging includes corner protectors and a double‑wall corrugated box rated for 30 kg stacking.
Customization Options
Customers may request alternative panel thicknesses (16 mm or 22 mm MDF) to meet specific load or acoustic requirements. Countertop materials can be swapped for quartz composite or solid surface upon quotation. Leg finishes are available in brushed nickel, matte black, or polished chrome. All customizations are subject to minimum order quantities and lead‑time adjustments.
Frequently Asked Questions
- Can the dimensions be altered?
- Width and depth can be adjusted in 50 mm increments; height adjustment is limited to the leveling feet range.
- What information is needed for a quote?
- Required details include desired countertop material, leg finish, any optional accessories, and delivery destination.
- How is the product protected during shipping?
- Units are packed with foam corner guards, placed in a double‑wall carton, and sealed with polymer strapping.
- What is the typical production lead time?
- Standard lead time is 15‑20 working days after receipt of approved drawings and deposit.
- Are samples available?
- Sample panels can be supplied upon request; freight charges apply.
Related Products
Related News

custom closet spatial organization and material performance analysis

Bathroom Taps Technical Analysis
