
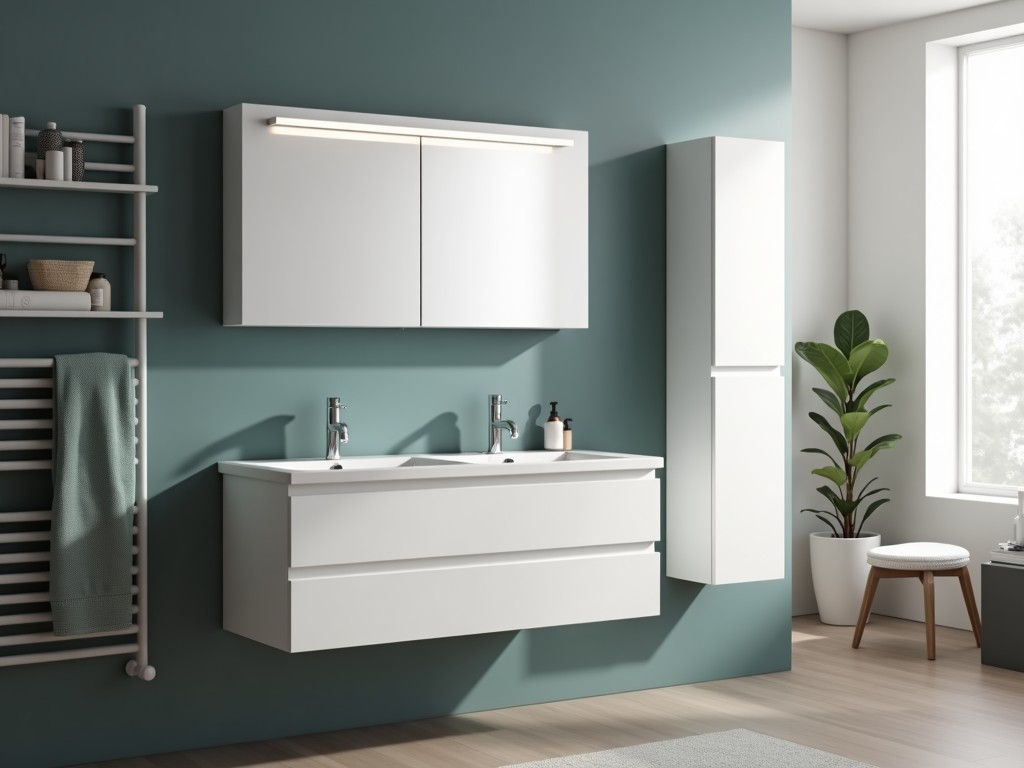
Fully Assembled Free Standing Bathroom Cabinet
Inquire Now
Fully Assembled Free-Standing Bathroom Cabinet
This unit arrives completely assembled, eliminating on‑site joinery and reducing installation time in commercial restroom projects. The cabinet is designed to stand independently on the floor, requiring only leveling and optional anchoring to accommodate plumbing rough‑ins.
Construction and Material Specifications
The primary frame is constructed from 1.2 mm thick cold‑rolled steel, welded at all corners and treated with a zinc‑rich primer before powder coating. Panel components use 18 mm thick high‑pressure laminate (HPL) bonded to a moisture‑resistant particleboard core, providing a surface resistant to water, chemicals, and impact.
All fasteners are stainless steel grade 304, and concealed cam locks secure the doors. The interior shelf brackets are formed from 2.5 mm steel, welded to the frame and tested to a static load of 150 kg per shelf without deflection exceeding 2 mm.
Standard Dimensions and Load Capacity
Typical overall dimensions are 600 mm width × 500 mm depth × 850 mm height, with a clearance of 100 mm beneath the cabinet for floor‑mounted waste pipes. Adjustable shelving offers three positions spaced 250 mm apart, each supporting a uniformly distributed load of up to 80 kg.
The cabinet’s total weight is approximately 28 kg, and the leveling legs allow a vertical adjustment range of ‑10 mm to +15 mm to compensate for uneven flooring while maintaining a maximum floor load of 0.4 kN/m².
Installation Features and Mobility Options
Four adjustable leveling feet with a 30 mm diameter base provide stability; optional locking casters (75 mm diameter, polyurethane tread) can replace the feet for mobile configurations. Pre‑drilled holes in the rear panel enable secure anchoring to wall studs or concrete using M8 bolts.
Plumbing cutouts are supplied as standard 150 mm × 100 mm recesses on the left and right sides, aligned with common rough‑in heights. Service access is facilitated by a removable rear panel secured with quarter‑turn fasteners.
Surface Finish, Hygiene and Compliance
Exterior surfaces receive a electrostatic powder coat with a minimum thickness of 80 µm, offering a gloss level of 70 ± 5 units and a pencil hardness of H. An optional anti‑microbial additive (silver‑ion based) can be incorporated into the coating, reducing surface bacterial colonization by >99 % after 24 h exposure per ISO 22196.
The cabinet complies with ADA reach range requirements when installed at the standard height, and meets ASTM F2413‑18 for impact resistance. All materials are rated for a minimum service life of 15 years under typical commercial restroom conditions.
Customization Choices
- Overall width: 400 mm to 900 mm (in 50 mm increments)
- Depth: 400 mm to 600 mm
- Frame material: stainless steel grade 304 or 316 for corrosive environments
- Panel finishes: solid color HPL, wood grain, or anti‑fingerprint coating
- Locking options: keyed cam lock, electronic keypad, or hasp for padlock
- Accessories: integrated towel bar, soap dispenser mount, or interior LED strip
Factory Quality Assurance and Testing
Each unit undergoes a five‑point inspection before packaging: dimensional verification (± 2 mm tolerance), weld continuity via ultrasonic testing, load testing of shelves to 125 % of rated capacity, coating adhesion measured by cross‑hatch test (ASTM D3359) with a minimum rating of 4B, and functional test of door alignment and latch operation.
Statistical process control tracks critical parameters such as powder coat thickness and panel bond strength, with control limits set at ± 10 % of target values. Non‑conforming items are routed to rework or scrap based on defect severity.
Typical Applications
In high‑traffic facilities such as airports, hospitals, and educational campuses, the cabinet’s monolithic construction reduces points of failure compared to flat‑pack alternatives. The seamless HPL surface permits aggressive cleaning with disinfectants without delamination, and the vandal‑resistant frame deters forced entry.
Because the unit is free‑standing, it can be positioned away from walls to improve traffic flow in retrofit projects where structural modifications are restricted. The adjustable legs also allow installation over raised access floors without compromising stability.
Specification Table
| Parameter | Typical Value | Customizable Range |
|---|---|---|
| Overall Width (mm) | 600 | 400‑900 |
| Overall Depth (mm) | 500 | 400‑600 |
| Overall Height (mm) | 850 | 800‑950 |
| Shelf Load Capacity (kg) | 80 | 50‑120 |
| Frame Thickness (mm) | 1.2 | 1.0‑2.0 (SS 304/316) |
| Panel Thickness (mm) | 18 | 16‑25 |
Frequently Asked Questions
Can dimensions be altered after quotation? Yes, dimensional changes are accommodated up to the point of production release; any modification after material cutting may incur additional fees and lead‑time adjustments.
What information is required for a formal quote? Provide the desired overall dimensions, frame material grade, panel finish, locking mechanism, and any accessory selections. A rough‑in drawing showing plumbing locations helps verify cutout placement.
How is quality verified before shipment? Each cabinet passes the five‑point inspection outlined above, and a final audit checks packaging integrity, label accuracy, and completeness of included hardware.
What packaging methods protect the unit during transit? Cabinets are wrapped in polyethylene film, placed in double‑wall corrugated cartons with corner protectors, and secured on pallets with stretch film and strapping for LTL or FCL shipments.
What is the typical production lead time? Standard configurations ship within 10‑12 business days after receipt of approved drawing and deposit; custom finishes or material grades may extend this period by 5‑7 days.
Next Steps
To obtain a detailed quotation or discuss project‑specific requirements, please contact our technical sales team.
Request a QuotationRelated Products
Related News

custom closet spatial organization and material performance analysis

Bathroom Taps Technical Analysis
