
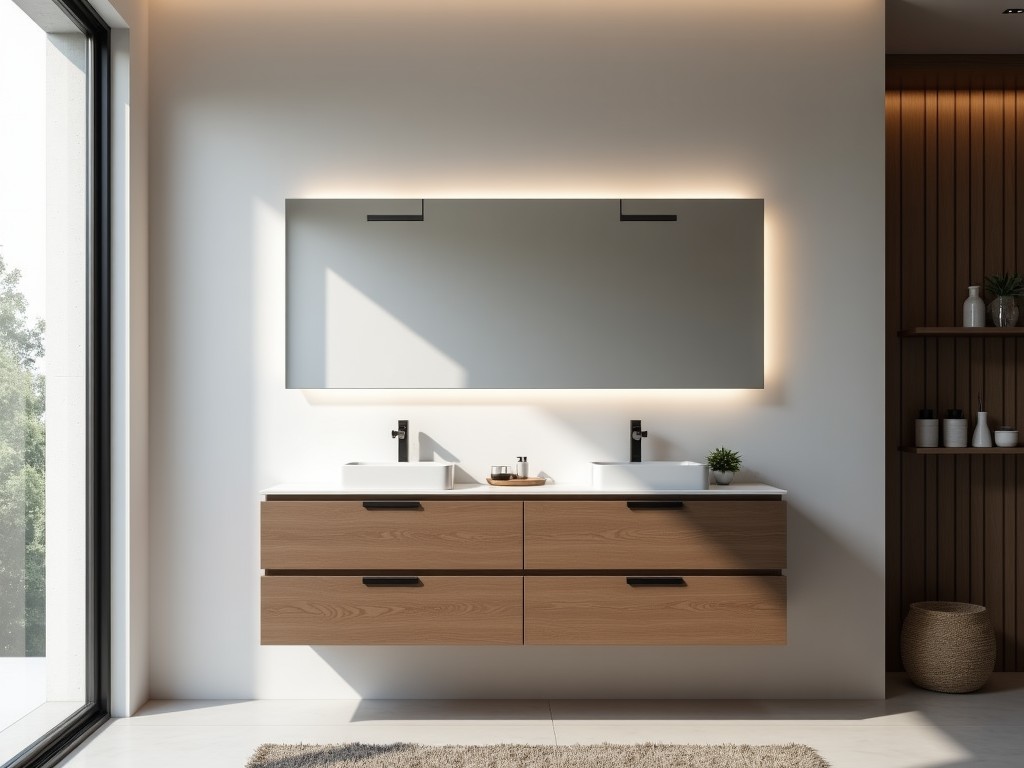
Modern Freestanding Bathroom Vanity Cabinet
Inquire Now
Modern Freestanding Bathroom Vanity Cabinet
A freestanding vanity cabinet combines a storage base with an integrated countertop, designed to be placed directly on the finished floor without wall anchoring. This configuration simplifies retrofit projects and allows relocation during refurbishment cycles.
Core Construction and Materials
The carcass is built from 18 mm thick, moisture‑resistant MDF core faced with a 0.3 mm PVC laminate on all exterior surfaces. Interior panels receive a melamine finish with a minimum 0.2 mm thickness to resist water vapor absorption. Edge sealing uses a 2 mm PVC hot‑melt band applied at 200 °C to achieve a water‑tight joint.
Hardware includes concealed, soft‑close hinges rated for 50,000 cycles and drawer slides with a dynamic load capacity of 30 kg per pair. All metal components are zinc‑plated and pass a 48‑hour salt‑spray test per ASTM B117.
Dimensional Flexibility
Standard widths range from 600 mm to 1200 mm in 100 mm increments, depths are fixed at 460 mm to accommodate standard basin overhangs, and heights are available in 800 mm and 850 mm options to match varying countertop thicknesses.
Custom lengths can be produced in 50 mm steps up to 1500 mm, with corresponding adjustments to internal shelving spacing. The toe‑kick height is fixed at 100 mm to maintain ergonomic clearance for wheelchair access where required.
Functional Features
The countertop integrates a pre‑drilled 35 mm faucet hole and a 45 mm waste outlet, both positioned 100 mm from the rear edge to align with common plumbing rough‑ins. A removable access panel (300 mm × 150 mm) provides service access to trap and supply lines without dismantling the unit.
Internal storage comprises two adjustable shelves (spacing 32 mm increments) and a full‑width drawer with a 120 mm front height. Shelf load rating is 15 kg per square meter, verified by uniform distributed load testing.
Technical Specifications
| Parameter | Typical Value | Notes |
|---|---|---|
| Carcass Material | 18 mm MDF | Moisture‑resistant grade |
| Surface Finish | 0.3 mm PVC laminate | UV‑stable, abrasion class AC4 |
| Drawer Load Capacity | 30 kg per pair | Dynamic, tested per EN 15338 |
| Hinge Cycle Life | 50,000 cycles | Soft‑close, concealed |
| Water Resistance Rating | IPX4 (splash proof) | Edge sealed, no water ingress after 24 h immersion test |
Installation and Integration
The unit is delivered with four adjustable leveling feet (range 0‑20 mm) that compensate for floor unevenness up to 5 mm per meter. No wall brackets are required; stability is achieved through a low center of gravity and a base weight of approximately 22 kg for a 800 mm wide model.
Plumbing connections are made via the rear access panel; supply lines are routed through two 22 mm grommets positioned 50 mm above the base. Electrical provisions for illuminated mirrors or accessories can be accommodated via a optional 25 mm conduit knockout located in the rear panel.
Quality Assurance
Each cabinet undergoes a three‑stage inspection: (1) dimensional verification using calibrated CMM (±0.1 mm tolerance), (2) surface defect scanning under 500 lux illumination to detect laminate delamination or edge voids, and (3) functional testing of hardware cycles and load deflection under prescribed weights.
Statistical process control monitors adhesive cure temperature and pressure, ensuring bond strength exceeds 1.5 MPa as measured by ASTM D903 peel test. Finished units are packaged in double‑wall corrugated cartons with corner protectors and a 120 gsm polyethylene moisture barrier.
Applications in Commercial and Residential Projects
In hospitality bathrooms, the freestanding design permits rapid room turnover; units can be unbolted and relocated without damaging tile or grout, reducing refurbishment downtime by an estimated 30 % compared to wall‑mounted alternatives.
For multi‑family residential developments, the standardized footprint facilitates rough‑in planning, allowing plumbing stacks to be pre‑positioned with confidence that the vanity will align within ±5 mm of the intended centerline. The integrated access panel simplifies post‑occupancy service calls, lowering maintenance call‑back rates.
Customization Options
Clients may specify alternative laminates (e.g., 0.4 mm PET film with a matte finish) or select a water‑based polyurethane coating for low‑VOC environments. Interior accessories such as pull‑out organizers, internal lighting strips, or magnetic knife racks can be factory‑installed upon request.
Hardware upgrades include soft‑close drawer dampers with adjustable closing speed, or push‑to‑open mechanisms for handle‑less aesthetics. All customizations are subject to tooling lead times, typically 3‑4 weeks for laminate changes and 2‑3 weeks for hardware modifications.
Frequently Asked Questions
Q: Can the vanity width be adjusted to fit a non‑standard niche?
A: Yes. Widths are customizable in 50 mm increments from 600 mm to 1500 mm. Provide the exact opening dimensions and we will calculate the required carcass size and toe‑kick clearance.
Q: What information is needed for a quotation?
A: Required inputs are: overall width, depth, height, laminate finish, hardware preferences, and any accessory options (e.g., lighting, internal organizers). A rough‑in sketch with plumbing locations helps verify access panel placement.
Q: How are export shipments protected?
A: Units are packed in double‑wall cartons with edge protectors, placed on pallets, and stretch‑wrapped. A moisture‑barrier liner is included for ocean freight to prevent condensation damage.
Related Products
Related News

custom closet spatial organization and material performance analysis

Bathroom Taps Technical Analysis
