
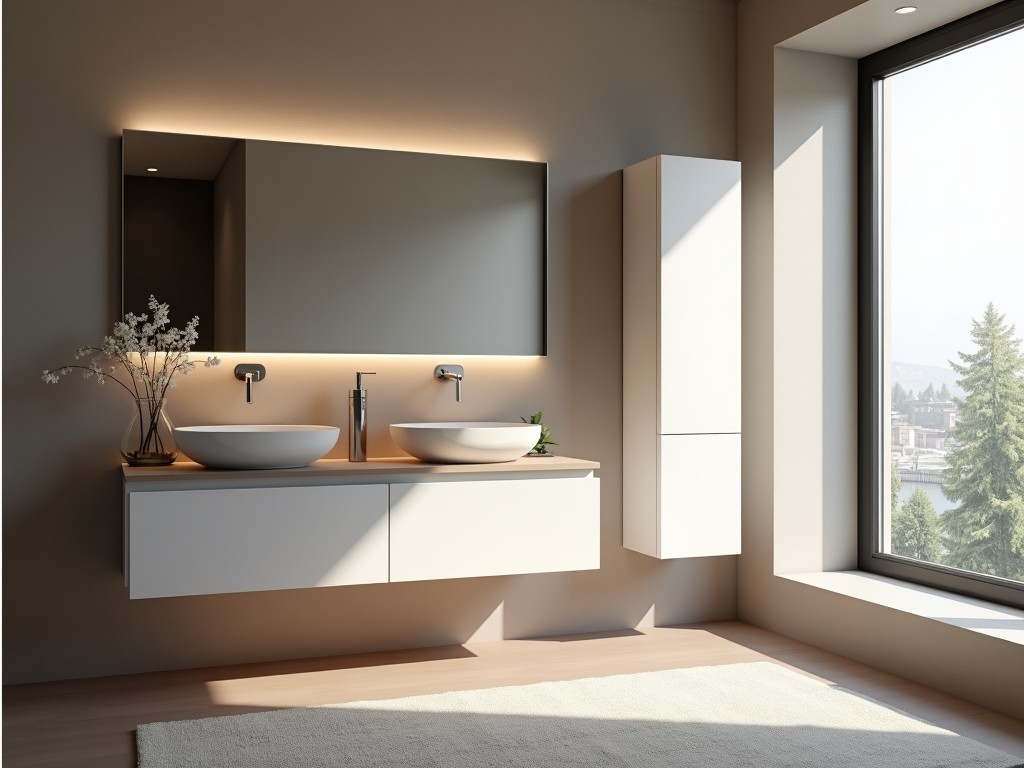
Narrow Bathroom Wall Cabinet Factory
Inquire Now
Narrow Bathroom Wall Cabinet – Factory Direct Solutions
The narrow profile addresses installations where lateral clearance between fixtures, walls, or door swings is constrained, typically under 200 mm.
Design Parameters and Dimensional Range
Cabinet depth is limited to 120 mm–180 mm to fit tight niches, while width options span 300 mm–600 mm in 50 mm increments to match common stud spacing.
Overall height is usually configured between 600 mm and 900 mm, with optional adjustable mounting brackets that allow ±15 mm vertical alignment.
Door swing clearance is minimized by using either concealed hinges with 90° opening or sliding panels that require no outward arc.
Material Construction and Moisture Resistance
Substrates are selected from moisture‑resistant MDF (density 650–750 kg/m³), marine‑grade plywood (5‑ply, 0.8 mm veneer), or PVC‑laminated particleboard, each evaluated for dimensional stability at 90 % RH.
Edge sealing employs hot‑applied PVC or ABS tape with a minimum 0.4 mm thickness to prevent water ingress at cut faces.
Surface finishes include melamine laminate, UV‑coated acrylic, or water‑based polyurethane, all tested for adhesion after 200 h of salt‑spray exposure per ASTM B117.
Installation and Load‑Bearing Considerations
Mounting relies on concealed steel brackets welded to a 1.5 mm thick back plate, distributing load across at least two wall studs spaced 400 mm–600 mm apart.
Each shelf is rated for a uniformly distributed load of 15 kg, with a safety factor of 1.5 based on static testing of the bracket‑to‑panel interface.
Clearance holes for service lines (plumbing, electrical) are pre‑drilled to 22 mm diameter, allowing routing without compromising structural integrity.
Typical Applications in Space‑Constrained Environments
Hotels use these cabinets beside narrow vanity units in guest rooms where floor‑to‑wall distance is limited by plumbing chases.
Healthcare facilities install them in patient bathrooms to store toiletries without obstructing grab‑bar clearance required by ADA guidelines.
Residential renovations benefit from the slim profile when fitting storage into alcoves created by angled walls or sloped ceilings.
Customization Options
- Depth adjustment in 10 mm increments from 120 mm to 180 mm
- Width modularity: 300 mm, 350 mm, 400 mm, 450 mm, 500 mm, 550 mm, 600 mm
- Height configurability: 600 mm, 700 mm, 800 mm, 900 mm with optional intermediate shelves
- Door style: concealed hinge hinged, soft‑close sliding, or lift‑up panel
- Interior accessories: adjustable glass shelves, stainless‑steel towel bar, pull‑out laundry hamper
- Finish choices: matte melamine, high‑gloss acrylic, textured PVC laminate, or veneer‑matched wood grain
Quality Control and Validation
Each production lot undergoes dimensional verification using laser‑scanned profiles, ensuring depth tolerance stays within ±0.5 mm.
Moisture resistance is validated by conditioning samples at 90 % RH, 30 °C for 48 h, then measuring swelling (<0.2 % thickness change).
Load testing applies 150 % of rated shelf weight for 10 000 cycles, confirming no permanent deformation in brackets or panel joints.
Finish adhesion is checked via cross‑hatch tape test (ASTM D3359) requiring a rating of 4B or higher after UV exposure.
Standard Sizes and Configurations
| Parameter | Typical Range | Increment / Step |
|---|---|---|
| Depth (mm) | 120 – 180 | 10 |
| Width (mm) | 300 – 600 | 50 |
| Height (mm) | 600 – 900 | 100 |
| Shelf Load (kg) | 15 (UDL) | – |
| Mounting Stud Spacing (mm) | 400 – 600 | – |
Frequently Asked Questions
- Can dimensions be customized beyond the standard ranges? Yes, special depths as low as 100 mm or widths up to 800 mm are available upon request, subject to structural validation.
- What information is required before quotation? Desired depth, width, height, door style, finish, interior accessories, and any required service cut‑outs.
- Which materials are offered for high‑humidity environments? Marine‑grade plywood with phenol‑formaldehyde resin and PVC‑laminated particleboard are standard options.
- How is quality inspected before shipment? Each unit receives a 100 % visual check, dimensional scan, and functional test of door hardware.
- What packaging methods protect cabinets during transit? Corner protectors, edge foam, and five‑layer corrugated cartons with palletization for full‑truckload shipments.
- What is the typical production lead time? Standard configurations ship within 15–20 working days after drawing approval; custom projects vary.
- How are samples arranged for evaluation? Sample units can be supplied upon receipt of a technical specification and a returnable shipping account.
Next Steps
To obtain a detailed technical quotation or discuss project‑specific requirements, please contact our engineering team.
Related Products
Related News

custom closet spatial organization and material performance analysis

Bathroom Taps Technical Analysis
