
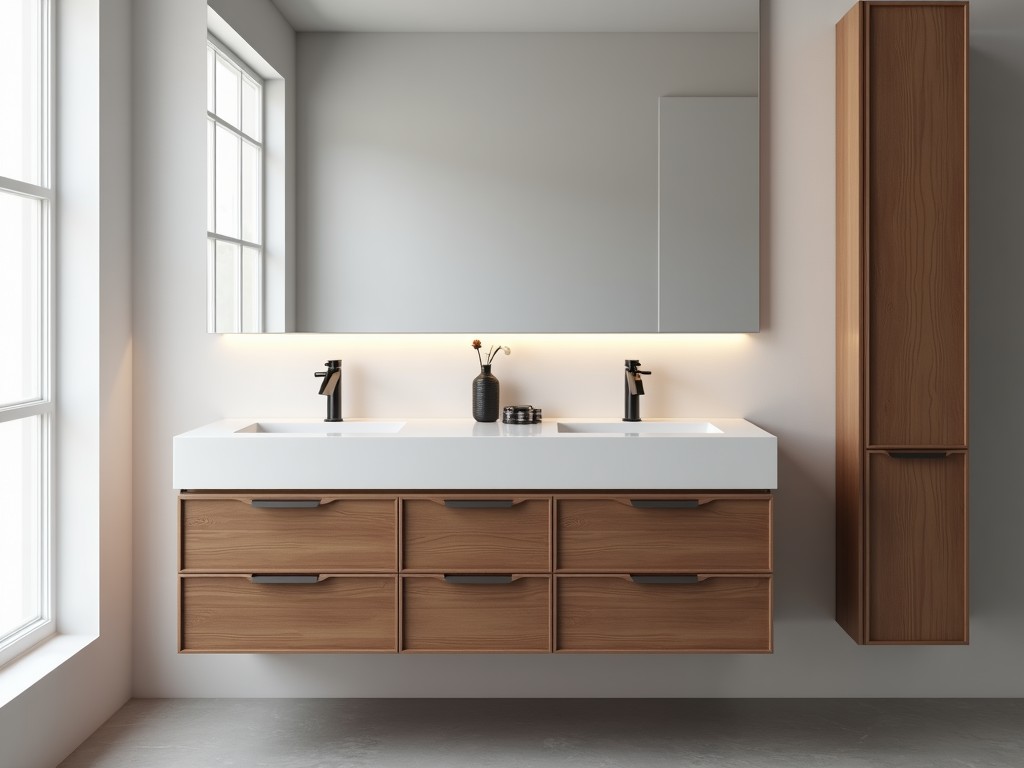
Oem 30 Inch Freestanding Vanity
Inquire Now
OEM 30 Inch Freestanding Vanity
A freestanding vanity of 30 inches width is a self‑contained cabinet unit designed for installation against a wall without requiring built‑in support. It provides a complete wash‑basin enclosure, storage space, and a work‑top surface in a single piece, making it suitable for retrofit projects where floor‑mounted plumbing is already in place.
The nominal overall dimensions are 30 inches (762 mm) wide, 21 inches (533 mm) deep, and 34‑36 inches (864‑914 mm) high, depending on the selected countertop thickness. Clearance beneath the base accommodates standard P‑traps and supply lines, typically requiring a minimum of 4 inches (102 mm) vertical space and 2 inches (51 mm) horizontal offset from the wall.
Core construction commonly uses 18 mm marine‑grade plywood or moisture‑resistant MDF as the substrate, bonded with a water‑resistant adhesive. Surface finishes include high‑pressure laminate (HPL) with a wear rating of ≥150 cycles, solid surface acrylic, or quartz composite, each offering a water absorption rate below 0.5 % and a surface hardness of 6‑7 Mohs.
The freestanding design incorporates a reinforced perimeter frame and adjustable leveling legs capable of supporting a static load of up to 150 kg (330 lb) distributed across the base. Load‑bearing tests show deflection under maximum load remains under 0.8 mm, ensuring stability on uneven flooring.
Customization Options
- Faucet hole configurations: single‑hole, widespread 8‑inch, or wall‑mounted provisions.
- Drawer layout: two‑drawer, three‑drawer, or open shelf with optional soft‑close hinges.
- Integrated backsplash height: 4 inches (102 mm) or 6 inches (152 mm) with matching material.
- Leg finish: brushed nickel, matte black, or powder‑coated white to match hardware.
- Countertop edge profile: eased, beveled, or bullnose with radius options of 3 mm or 6 mm.
These options allow the vanity to align with specific project requirements such as ADA compliance, infection‑control surfaces, or design continuity with existing fixtures.
Typical Applications
In hospitality environments, the 30‑inch freestanding vanity provides a compact yet functional guest‑room bathroom solution that can be installed quickly without altering structural walls. Its modular nature facilitates rapid replacement during renovations, minimizing downtime.
Healthcare facilities benefit from the seamless, non‑porous surfaces that resist microbial growth and tolerate frequent cleaning with disinfectants. The unit’s accessibility features, such as optional knee clearance and lever handles, support compliance with accessibility guidelines.
Commercial office buildings and educational institutions select this size for high‑traffic restrooms where space is limited but durability is essential. The robust construction withstands repeated use and impact from cleaning equipment.
Typical Specifications
| Parameter | Typical Value | Notes |
|---|---|---|
| Overall Width | 762 mm (30 in) | Nominal; can be ±3 mm |
| Overall Depth | 533 mm (21 in) | Includes countertop overhang |
| Overall Height | 864‑914 mm (34‑36 in) | Adjustable via leveling legs |
| Countertop Thickness | 12‑20 mm | Dependent on material selection |
| Load Capacity | 150 kg (330 lb) | Uniformly distributed |
| Water Absorption | <0.5 % | Measured per ASTM D570 |
| Surface Hardness | 6‑7 Mohs | Typical for solid surface/quartz |
All dimensional tolerances are maintained within ±0.5 mm for critical interfaces such as faucet holes and drain openings to ensure proper fit of fixtures.
Quality Control & Testing
Each unit undergoes a multi‑point inspection before packaging. Visual inspection checks for surface defects, edge uniformity, and finish adhesion using cross‑hatch tape tests (ASTM D3359). Dimensional verification is performed with calibrated calipers and coordinate measuring machines on critical features.
Functional tests include a 24‑hour water exposure test to confirm no swelling or delamination, and a load‑deflection test where 150 kg is applied for 10 minutes; residual deformation is recorded and must remain below 1 mm. Finish durability is assessed with a Taber abrasion tester, targeting less than 0.02 g loss per 1000 cycles for laminate surfaces.
Documentation of test results is retained for traceability, and a certificate of conformance can be provided upon request.
Packaging & Shipping
Units are packed in a double‑wall corrugated crate with internal foam corner protectors and edge guards. The crate dimensions are typically 820 mm × 580 mm × 420 mm, allowing safe handling via forklift or pallet jack.
Internally, the vanity is wrapped in a polyethylene vapor barrier to prevent moisture ingress during transit. Shock‑absorbing inserts are placed around the countertop and legs to mitigate impact forces. Each package includes a packing list, installation manual, and warranty information.
Shipping options include less‑than‑truckload (LTL) for domestic deliveries and full container load (FCL) for international orders, with standard lead times of 4‑6 weeks after final drawing approval.
Frequently Asked Questions
Can dimensions be customized beyond the standard 30 inch width?
Yes. Width, depth, and height can be adjusted in increments of 10 mm to suit specific rough‑in constraints, subject to structural verification.
What information is required before a quotation can be issued?
A quotation requires the desired overall dimensions, material substrate preference, finish type, faucet hole layout, drawer configuration, and any special accessories such as integrated splashbacks or hardware finishes.
Which material options are available for the countertop?
Available countertop materials include high‑pressure laminate, solid surface acrylic, quartz composite, and, upon request, stainless steel or porcelain slabs.
How is quality inspected before shipment?
Quality inspection includes visual checks, dimensional verification, adhesion testing, water resistance testing, load‑deflection testing, and abrasion resistance testing as outlined in the quality control section.
What packaging methods are available?
Standard packaging is a double‑wall crate with foam protection. Optional upgrades include wooden crates, heat‑shrink wrapping, or palletized cartons for specific logistics requirements.
What is the typical production lead time?
Lead time ranges from 4 to 6 weeks after final drawing approval and material confirmation, depending on order complexity and current plant capacity.
For additional details or to request a formal quotation, please contact our sales engineering team.
Request a QuoteRelated Products
Related News

custom closet spatial organization and material performance analysis

Bathroom Taps Technical Analysis
