
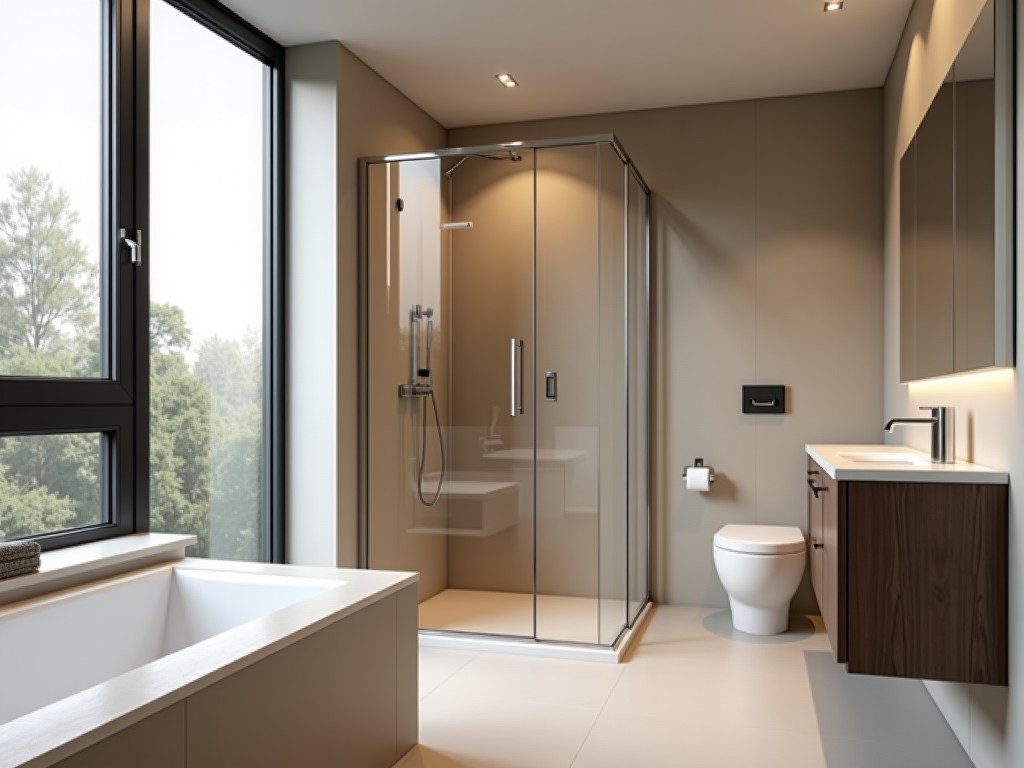
Oem Shower Cabinets For Small Bathrooms
Inquire Now
OEM Shower Cabinets for Small Bathrooms
Overview
Shower cabinets intended for compact bathrooms must satisfy strict spatial limits while providing adequate enclosure, structural integrity, and ease of maintenance. The design focuses on minimizing footprint without compromising user safety or water containment performance.
Typical installations target floor areas under 1.2 m², with door swing or sliding mechanisms chosen to avoid interference with fixtures such as toilets or vanities. Manufacturers evaluate clearance requirements, hinge load capacities, and seal compression rates during the concept phase.
Design Constraints for Small Bathrooms
Key constraints include maximum overall height (usually ≤1900 mm to accommodate standard ceiling heights), width limited to 700‑900 mm for single‑unit configurations, and depth not exceeding 700 mm to allow comfortable movement. These limits are derived from ergonomic studies of user reach and turning radius in confined spaces.
Water splash containment is addressed by specifying a minimum vertical overlap of 15 mm between moving panels and fixed walls, and a seal compression of at least 30 % to achieve a leak rate below 0.5 L/h under test pressure of 150 Pa.
Structural stiffness is evaluated using a deflection limit of L/200 for the frame under a 150 N lateral load, ensuring that door alignment remains within ±2 mm over the product lifecycle.
Material Specifications
Frame alloys are selected based on corrosion resistance in chlorinated environments and weight considerations for handling. Common choices are extruded aluminum 6063‑T5 with an anodized thickness of 12 µm or powder‑coated finishes achieving a minimum 60 µm film thickness.
Glazing options consist of fully tempered soda‑lime glass, with thickness ranging from 6 mm to 10 mm. Impact resistance is measured per EN 12150‑1, requiring a minimum fracture toughness of 0.8 MPa·m¹ᐟ².
| Parameter | Typical Value | Adjustment Range |
|---|---|---|
| Frame alloy | Aluminum 6063‑T5 | 6060‑T6, stainless steel 304 (optional) |
| Anodizing thickness | 12 µm | 8‑20 µm |
| Glass thickness | 8 mm | 6‑10 mm |
| Seal compression | 30 % | 20‑40 % |
Dimensional Flexibility
Cabinet width is adjustable in 10 mm increments within the 600‑950 mm range, allowing alignment with non‑standard stud spacing or prefabricated wall panels. Height adjustment is achieved through variable-length extrusion profiles, providing a 1800‑2000 mm range with 20 mm steps.
Door operation types include pivot hinges (allowing 90° inward or outward swing) and bottom‑guided sliding systems. Sliding configurations reduce required clearance by up to 40 % compared with pivot doors, making them suitable for depths under 650 mm.
Threshold heights are limited to 15 mm to comply with accessibility guidelines while still providing an effective water barrier. Custom thresholds can be fabricated with integrated drainage channels of 5 mm width and 2 mm depth.
Customization Options
Beyond standard sizes, OEM clients may specify surface treatments, hardware finishes, and functional accessories. The following list outlines the most frequently requested variables.
- Frame finish: clear anodize, bronze anodize, white powder coat, black powder coat, brushed nickel.
- Glass treatment: clear, low‑iron, frosted, patterned, anti‑scale coating (hydrophobic).
- Hardware: concealed hinges, exposed brass hinges, stainless‑steel rollers, soft‑close dampers.
- Accessories: integrated towel bar, shelf niches, magnetic seals, threshold drainage.
Each option is evaluated for compatibility with the base structural design; for example, adding a 20 mm wide shelf reduces the clear opening width proportionally and may require reinforcement of the adjacent frame members.
Installation Considerations
Prefabricated units are delivered with pre‑drilled mounting holes aligned to standard stud centers (400 mm or 600 mm). Installation torque for anchor bolts is specified at 25 Nm to prevent over‑compression of the waterproof membrane.
Sealant application follows a two‑step process: a primer compatible with the substrate is applied, followed by a neutral‑cure silicone with a Shore A hardness of 20‑25. Curing time at 23 °C and 50 % RH is 24 hours before hydrostatic testing.
Adjustment mechanisms allow on‑site compensation for wall deviations up to ±5 mm in plumb and ±3 mm in level, using shims behind the frame brackets.
Quality Assurance Process
Each production lot undergoes dimensional verification using a coordinate measuring machine (CMM) with a repeatability of ±0.02 mm. Critical features include door hinge alignment, glass edge flatness, and seal groove depth.
Water ingress testing is performed per EN 14428, subjecting the assembled cabinet to a spray pressure of 150 Pa for 30 minutes. Acceptance criterion is zero visible leakage and a weight gain of less than 5 g.
Mechanical endurance is validated by cycling the door 20 000 times at a speed of 0.2 m/s, monitoring hinge wear and roller deformation. Post‑test hinge play must remain below 0.5 mm.
Applications
Compact shower cabinets are commonly specified in urban residential developments where bathroom floor area is limited to 3‑4 m². In these projects, the ability to configure a sliding door within a 650 mm deep niche directly impacts layout efficiency and resale value.
Hospitality sectors, such as budget hotels and micro‑apartments, utilize the same product line to maintain uniform aesthetics across rooms while meeting stringent water‑containment standards required by local building codes.
Renovation contractors favor the adjustable height feature when retrofitting older structures with non‑standard stud spacing, reducing the need for costly wall modifications.
FAQ
- Can the cabinet dimensions be customized to match existing stud layout?
- Yes, width adjustments in 10 mm increments and height adjustments in 20 mm increments are available upon request, subject to structural validation.
- What information is required before quotation?
- Rough opening width, height, and depth; preferred door operation (pivot or slide); glass thickness and finish; any accessory requirements.
- Which materials are offered for the frame?
- Standard aluminum 6063‑T5 with clear anodize; alternative alloys or stainless steel 304 can be supplied based on project specification.
- How is quality inspected prior to shipment?
- Each unit receives dimensional CMM inspection, water‑spray test per EN 14428, and door cycle endurance test; inspection reports are provided with the shipment.
- What packaging methods protect the glass during transit?
- Glass panels are separated by interleaving polyethylene foam, placed in double‑wall corrugated cartons, and secured with corner protectors; pallets are stretch‑wrapped and strapped.
Request a Quote
To discuss specific dimensions, material selections, or accessory integration for your project, please provide the required details via the inquiry form.
Related Products
Related News

custom closet spatial organization and material performance analysis

Bathroom Taps Technical Analysis
