
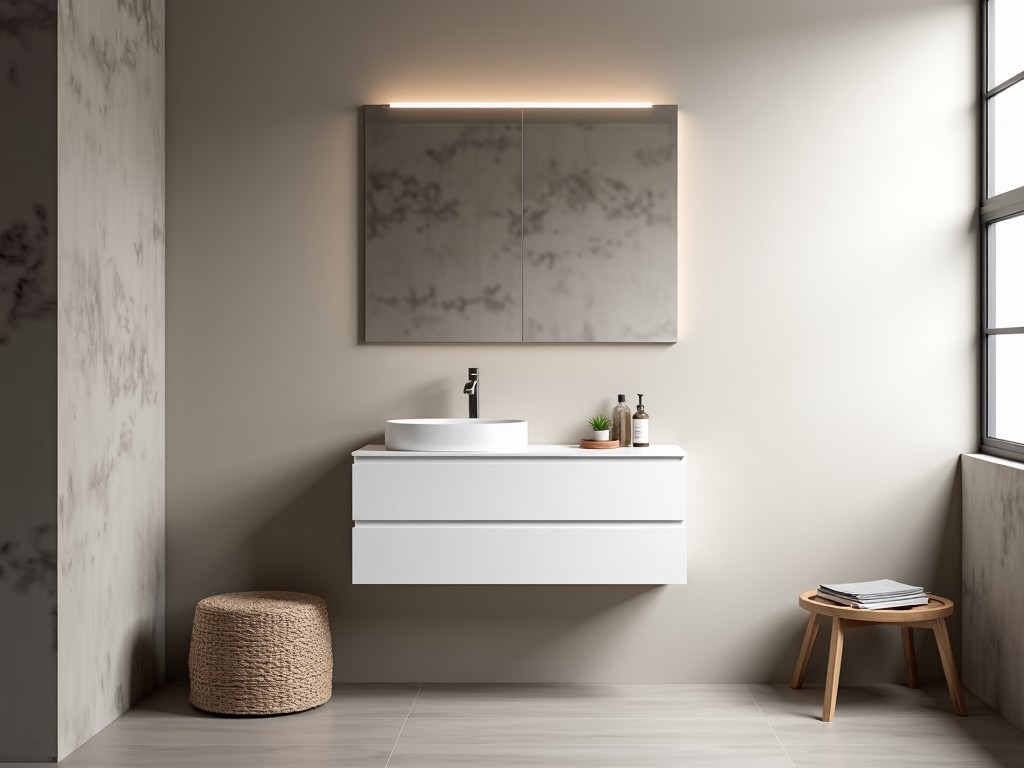
Oem Small Corner Wall Hung Bathroom Cabinet
Inquire Now
OEM Small Corner Wall-Hung Bathroom Cabinet
The cabinet is engineered for tight bathroom corners where floor space is limited and wall mounting simplifies cleaning.
Designers specify a shallow depth of 180‑220 mm to fit within standard stud spacing while providing sufficient interior volume for toiletries.
Design Overview
The corner configuration uses a 45° mitered joint on the side panels, eliminating wasted space and allowing the unit to sit flush against two adjacent walls.
Wall‑hung mounting employs concealed brackets that transfer load to structural studs, keeping the floor clear for easier maintenance and reducing visual bulk.
Materials
Substrate selection focuses on moisture stability; common choices include marine‑grade plywood, moisture‑resistant MDF, or reinforced polypropylene panels.
Surface finishes are chosen for chemical resistance and ease of cleaning, such as high‑pressure laminate, PVC foil, or powder‑coated aluminium.
| Option | Substrate | Surface Finish | Typical Thickness (mm) | Moisture Resistance* |
|---|---|---|---|---|
| A | Marine‑grade plywood | High‑pressure laminate | 18 | Rating 4 (EN 12087) |
| B | Moisture‑resistant MDF | PVC foil | 16 | Rating 3 |
| C | Reinforced polypropylene | Powder‑coated aluminium frame | 20 | Rating 5 (immersion) |
*Moisture resistance is indicated by standard test ratings; higher numbers denote better performance in humid environments.
Structural Considerations
Load capacity is rated at 150 kg uniformly distributed, based on bracket shear strength and substrate bending resistance.
Clearance behind the cabinet is maintained at ≥20 mm to allow for service access and to prevent moisture trapping.
All edges are sealed with a moisture‑blocking edge band to limit water ingress at joints.
Customization Options
Dimensions can be adjusted in 10 mm increments for width, height, and depth to match specific site constraints.
Door configurations include single‑hinge, double‑hinge, or sliding panels, with optional soft‑close dampers.
Interior layout offers adjustable shelving, pull‑out trays, or integrated lighting modules upon request.
Applications
In hotel guest bathrooms, the compact footprint frees floor space for luggage carts while providing secure storage for amenities.
Healthcare facilities benefit from the smooth, non‑porous surfaces that facilitate disinfection protocols and reduce harboring of pathogens.
Residential renovations often select this unit for ensuite bathrooms where conventional floor‑standing cabinets would impede movement.
Quality Control
Each panel undergoes thickness tolerance verification (±0.2 mm) before assembly to ensure consistent joint alignment.
Finish adhesion is tested via cross‑hatch ASTM D3359; a minimum rating of 4B is required for shipment.
Hardware endurance includes 20,000 cycle open‑close tests on hinges and 5,000 N pull tests on mounting brackets.
Installation Guidelines
Mounting brackets must be anchored to at least two studs using 6 mm wood screws with washers; load distribution is verified with a torque wrench to 8 Nm.
A silicone sealant bead is applied along the top and side edges where the cabinet meets the wall to prevent water migration.
Adjustable leveling feet (±3 mm) compensate for minor wall irregularities and are locked after final positioning.
FAQ
Can dimensions be customized? Yes, width, height, and depth can be adjusted in 10 mm steps; custom sizes require a new drawing approval.
What information is needed before quotation? Provide rough opening dimensions, desired substrate and finish, hardware preferences, and any regulatory requirements (e.g., fire rating).
Which materials are available? Marine‑grade plywood, moisture‑resistant MDF, and reinforced polypropylene are standard; alternatives are reviewed case‑by‑case.
How is quality inspected? Dimensional checks, finish adhesion tests, and hardware cycle tests are performed on the first article and every 500 units.
What packaging methods are available? Units are packed in double‑wall corrugated cartons with corner protectors and foam edge cushions; palletization is optional.
How are export shipments protected? Cartons are sealed with moisture‑resistant tape and include desiccant packs; pallets are stretch‑wrapped and strapped.
What is the typical production lead time? Standard configurations ship within 3‑4 weeks after drawing approval; lead times vary with material availability.
How are samples arranged? Sample units are produced upon request and shipped via express courier; costs are credited against a subsequent order.
Contact for Quote
To discuss specific dimensions, material selections, or installation support, please reach out using the inquiry form linked below.
Request a QuoteRelated Products
Related News

custom closet spatial organization and material performance analysis

Bathroom Taps Technical Analysis
