
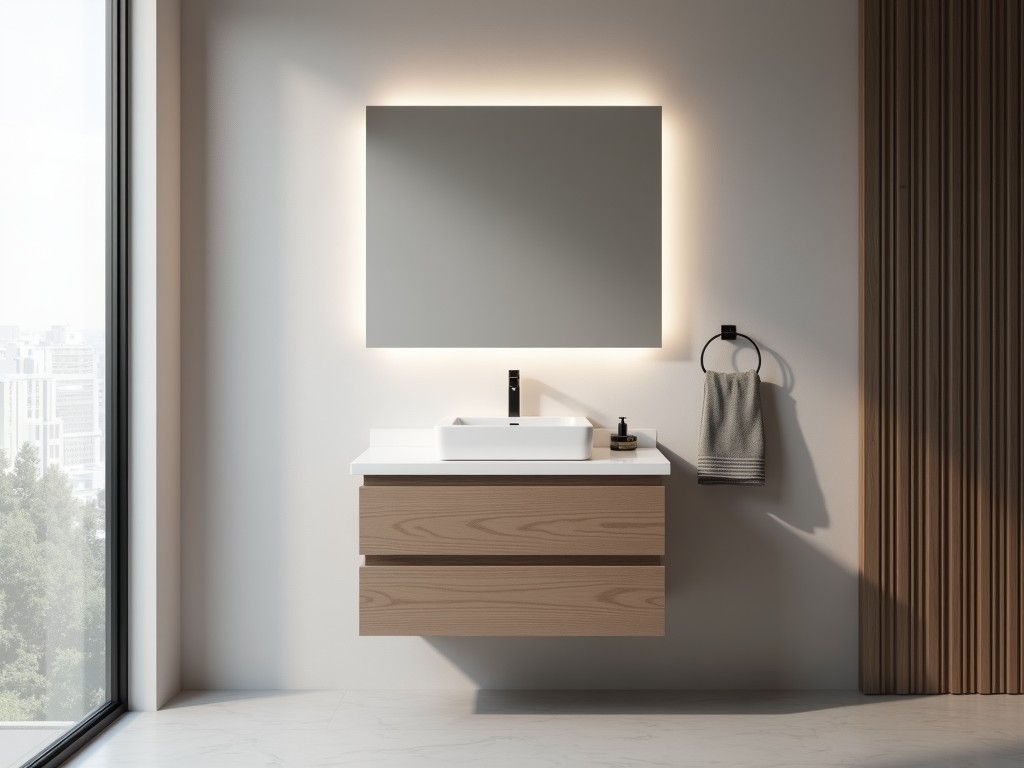
Single Sink Bathroom Vanity With Top Factory
Inquire Now
Single Sink Bathroom Vanity with Top – Factory Overview
This product combines a single‑basin sink with an integrated countertop, manufactured as a complete unit for commercial restroom installations.
Product Description
The vanity is built as a monolithic assembly where the sink basin, splash guard, and countertop are formed from a single sheet of material, reducing joint failure points.
Factory production ensures consistent dimensions, surface finish, and hole placement for faucet and drain accessories.
Key Technical Specifications
Core parameters are defined by the material thickness, overall footprint, and load‑bearing capacity of the countertop.
- Typical overall width: 600 mm to 900 mm (customizable)
- Standard depth: 460 mm (front‑to‑back)
- Sink basin depth: 180 mm to 200 mm
- Countertop thickness: 12 mm to 20 mm depending on material
Material Construction
Material choice influences chemical resistance, impact strength, and surface maintenance intervals.
- Solid surface polymer (acrylic‑based) – non‑porous, seamless repairability
- Quartz composite – high scratch resistance, UV stability
- Stainless steel grade 304 – corrosion resistance for high‑humidity zones
- Solid wood veneer over moisture‑resistant core – aesthetic option with sealed edges
Dimensional Flexibility
Factory tooling allows adjustments to width, depth, and backsplash height without new molds for each variant.
Typical adjustment ranges are listed below; exact values are confirmed during quoting based on project requirements.
| Parameter | Adjustment Range | Increment |
|---|---|---|
| Width | 500 mm – 1200 mm | 50 mm |
| Depth | 400 mm – 550 mm | 25 mm |
| Backsplash Height | 0 mm – 150 mm | 10 mm |
Typical Applications in Commercial Projects
The integrated sink‑top design reduces installation time and minimizes sealing work, which is valuable in high‑traction environments.
Facilities that benefit include office building restrooms, hotel guest bathrooms, and healthcare outpatient suites where hygiene and durability are prioritized.
Quality Assurance and Testing
Each unit undergoes dimensional verification, surface finish inspection, and load testing before packaging.
- Width and depth tolerance ±2 mm
- Surface gloss measured at 60°; target range 70‑85 GU for solid surface
- Static load test: 150 kg distributed over countertop for 1 hour with no permanent deflection
- Water absorption <0.05 % for non‑porous materials
Customization Options
Buyers can specify faucet hole patterns, overflow provisions, and edge profiles to match project specifications.
- Single‑hole, 3‑hole, or wall‑mount faucet configurations
- Overflow tube inclusion or omission
- Edge treatments: eased, beveled, or rounded
- Integrated soap dispenser or hand dryer cut‑outs
- Backsplash with tile‑ready substrate or finished surface
Frequently Asked Questions
Can dimensions be customized?
Yes, width, depth, and backsplash height are adjustable within the ranges shown in the dimensional table; exact values are quoted per project.
What information is required before quotation?
Project‑specific dimensions, material preference, faucet hole layout, and any required cut‑outs (soap dispenser, hand dryer) are needed to generate a formal quote.
How is quality inspected?
Inspection includes dimensional checks with calibrated calipers, surface gloss measurement, and a static load test as outlined in the quality assurance section.
For technical inquiries or to request a detailed quotation, contact our engineering team.
Related Products
Related News

custom closet spatial organization and material performance analysis

Bathroom Taps Technical Analysis
