
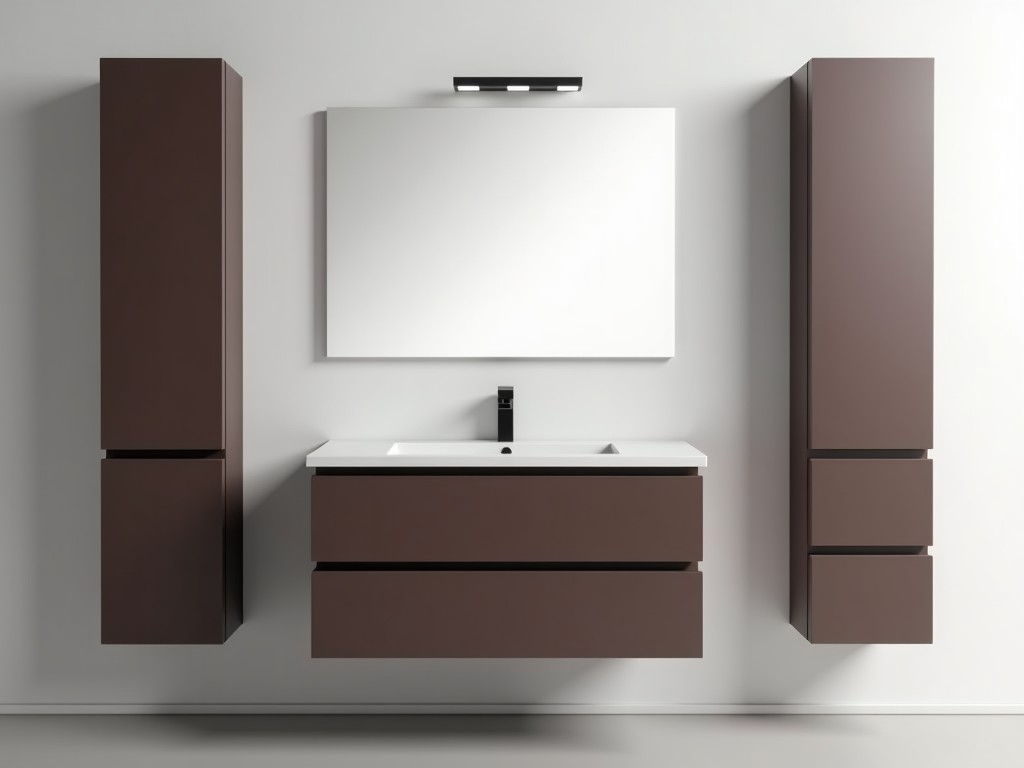
Slimline Floor Standing Bathroom Cabinet
Inquire Now
Slimline Floor Standing Bathroom Cabinet
A slimline floor standing bathroom cabinet provides vertical storage while minimizing floor footprint, making it suitable for spaces where depth is constrained but height is available. The unit combines a narrow profile with internal shelving that can accommodate toiletries, linens, or cleaning supplies.
Design & Dimensions
Typical overall height ranges from 1800 mm to 2100 mm, with a width between 400 mm and 600 mm and a depth of only 200 mm to 250 mm. The reduced depth allows installation in tight corridors or beside fixtures without obstructing movement.
Internal clearance is adjustable via removable shelf pins, offering shelf spacing increments of 25 mm. The cabinet interior height after subtracting shelf thickness provides usable storage zones of approximately 1500 mm to 1800 mm, depending on the selected height.
Materials & Construction
Core panels are commonly manufactured from moisture‑resistant medium density fibreboard (MR‑MDF) or marine‑grade plywood, both rated for relative humidity up to 90 % in bathroom environments. Edge sealing with PVC or melamine bands prevents water ingress at cut surfaces.
Hardware includes stainless‑steel concealed hinges rated for 50 000 cycles, soft‑close dampers, and adjustable leveling feet with a load capacity of 150 kg per cabinet. Surface finishes are available in melamine laminate, water‑based polyurethane, or powder‑coated metal accents, each offering different abrasion resistance and aesthetic options.
Installation & Mounting
The cabinet rests on four leveling feet that can be adjusted ±15 mm to compensate for uneven flooring, ensuring the unit sits plumb and doors align correctly. Anchoring brackets are supplied for secure fastening to the floor slab, reducing tip‑over risk in high‑traffic areas.
A rear ventilation gap of 10 mm is recommended to allow air circulation behind the panel, mitigating condensation buildup. Cut‑outs for plumbing or electrical services can be fabricated on‑site using standard router bits, with reinforcement plates provided around the aperture to maintain structural integrity.
Applications
In commercial restrooms, the slimline profile permits placement between fixtures without reducing aisle width, supporting ADA‑compliant clearance requirements. In hospitality settings, the cabinet provides guest‑accessible storage while maintaining a clean, uncluttered aesthetic.
- Hotels – guest rooms and suites, where space is premium and frequent cleaning demands moisture‑resistant surfaces.
- Healthcare facilities – patient bathrooms and staff washrooms, requiring easy‑to‑clean surfaces and reliable hardware.
- High‑end residential projects – master bathrooms and powder rooms, where designers seek a minimalist footprint with premium finishes.
Technical Specifications
| Parameter | Typical Value | Notes |
|---|---|---|
| Overall Height | 1800–2100 mm | Adjustable in 50 mm increments |
| Overall Width | 400–600 mm | Standard modules |
| Depth | 200–250 mm | Slimline profile |
| Door Swing | 90° | Optional soft‑close |
| Shelf Adjustment | 25 mm increments | Removable pins |
| Material | MR‑MDF or marine‑grade plywood | Moisture resistant |
| Finish | Melamine laminate, polyurethane, powder coat | Customizable |
| Load Capacity per Shelf | 20 kg | Uniformly distributed |
| IP Rating | IP44 | Protection against splashing water |
| Weight (approx.) | 35–50 kg | Depends on size and material |
FAQ
Can the dimensions be customized?
Yes, height, width and depth can be adjusted in 50 mm steps to suit project constraints, subject to structural validation.
What information is required before quotation?
Provide the desired overall dimensions, selected panel material, finish type, hardware preferences (hinge, soft‑close, handle), and any required cut‑outs for services.
How is quality inspected?
Each cabinet undergoes dimensional verification (±2 mm), hinge operation testing (30 cycles), and finish adhesion cross‑hatch test per ASTM D3359.
Contact Us
For further details or to request a formal quotation, contact our engineering team.
Request a QuoteRelated Products
Related News

custom closet spatial organization and material performance analysis

Bathroom Taps Technical Analysis
