
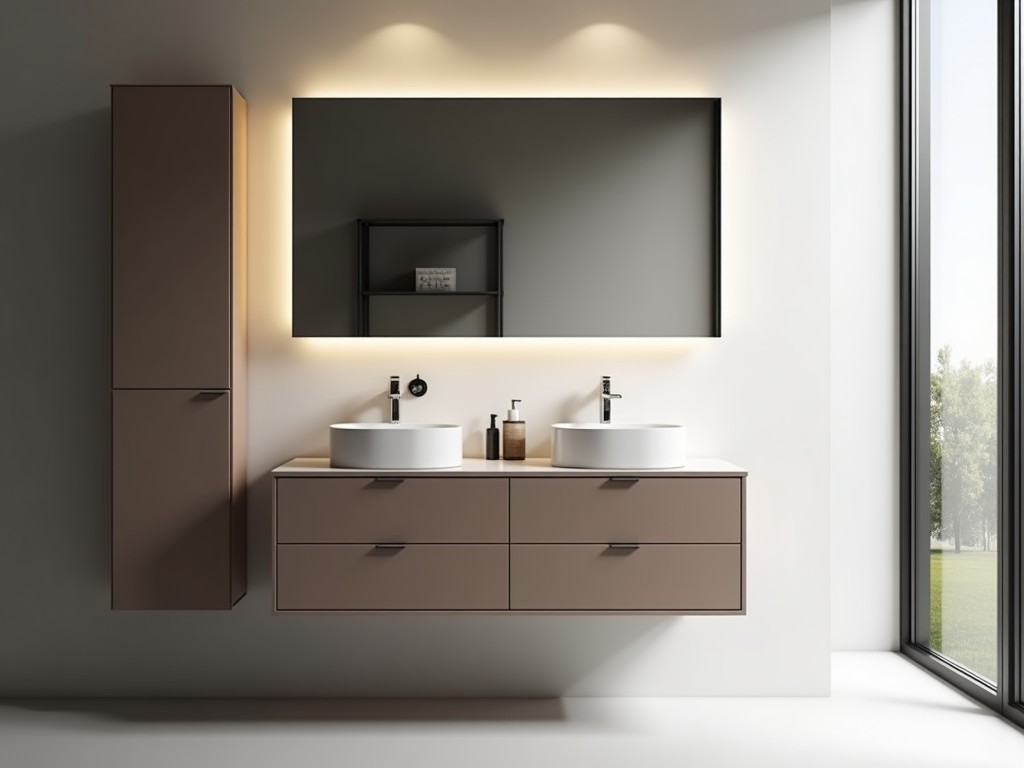
Slimline Wall Hung Bathroom Cabinet Top Factory
Inquire Now
Slimline Wall Hung Bathroom Cabinet Top – Factory Overview
A slimline wall hung cabinet top is a load‑bearing panel designed to support bathroom vanity units while maintaining a minimal visual profile. Typical overall thickness ranges from 12 mm to 18 mm, with a maximum unsupported span of 600 mm before deflection exceeds L/200 under a 150 kg uniform load.
Core Dimensional Parameters
Factory‑produced tops are supplied in standard widths of 600 mm, 800 mm, 1000 mm and 1200 mm, with length options up to 2400 mm in 100 mm increments. Edge profiles are available as square, eased (1 mm radius) or chamfered (2 mm × 45°) to match cabinet door details.
Material Selection and Performance
The primary substrate is moisture‑resistant MDF (density 700–750 kg/m³) bonded with a melamine‑impregnated paper overlay. This combination yields a surface hardness of 150 MPa (ISO 2039‑1) and a water absorption rate below 5 % after 24 h immersion at 20 °C.
For environments requiring higher impact resistance, a 6 mm thick high‑pressure laminate (HPL) face can be applied over the MDF core, increasing surface hardness to 250 MPa and reducing scratch visibility under ASTM D3363 testing.
Typical Material Property Table
| Property | MDF + Melamine | MDF + HPL Face |
|---|---|---|
| Thickness (mm) | 12‑18 | 12‑18 |
| Density (kg/m³) | 700‑750 | 700‑750 |
| Surface Hardness (MPa) | 150 | 250 |
| Water Absorption (% , 24 h) | <5 | <3 |
| Maximum Span (mm) @ 150 kg UDL | 600 | 800 |
Manufacturing Considerations
Production begins with CNC routing of the substrate to ±0.2 mm tolerance on cutouts for plumbing and electrical services. Edge banding is applied using hot‑melt EVA adhesive, achieving a peel strength of ≥1.5 N/mm (ASTM D903). Subsequent pressing of the decorative overlay occurs at 180 °C and 1.2 MPa for 20 seconds to ensure uniform adhesion without delamination.
Quality control includes inline thickness measurement via laser triangulation (±0.05 mm), surface gloss assessment (60° gloss units 20‑30 for melamine, 40‑50 for HPL), and a 100 mm drop‑ball impact test (ISO 179) where no cracking is permitted at 1 J energy.
Applications in Bathroom Design
Because the top is wall‑hung, it transfers load directly to the studwork through concealed metal brackets, eliminating the need for a supporting base cabinet. This arrangement frees floor space, simplifies cleaning, and allows the vanity height to be adjusted in 10 mm increments to meet ergonomic guidelines (typically 800‑860 mm from finished floor to top surface).
In hospitality projects, the slimline profile reduces the overall depth of the vanity unit to 450 mm, facilitating compliance with ADA clearance requirements where a minimum 900 mm turning circle is required. The factory‑finished surface also reduces on‑site labor, as no sealing or painting is needed after installation.
Customization Options
- Edge treatments: square, eased 1 mm radius, chamfered 2 mm×45°, or bullnose 3 mm radius.
- Surface finishes: matte melamine, low‑gloss HPL, textured wood grain, or solid color acrylic.
- Cut‑outs: pre‑drilled for faucet holes (Ø35 mm), drain cutouts (Ø50 mm), and service chases (up to 100 mm×200 mm).
- Mounting hardware: stainless steel Z‑brackets with adjustable depth (±10 mm) and concealed fixing plates.
Frequently Asked Questions
Can dimensions be customized beyond standard lengths?
Yes. Lengths can be specified in 10 mm increments up to 3000 mm, subject to transportation limits; widths are adjustable in 50 mm steps between 400 mm and 800 mm.
What information is required before quotation?
Required inputs include overall length, width, thickness, edge profile, surface finish, cut‑out locations with diameters, and bracket type. A simple DXF or PDF sketch speeds up the estimate.
How is quality inspected before shipment?
Each piece undergoes dimensional verification, surface defect scanning (ISO 4287), adhesion tape test (ASTM D3330), and a final visual audit under 500 lux lighting. Only units meeting all criteria are cleared for packing.
For project‑specific advice or to request a sample panel, contact our technical team using the link below.
Request Technical ConsultationRelated Products
Related News

custom closet spatial organization and material performance analysis

Bathroom Taps Technical Analysis
