
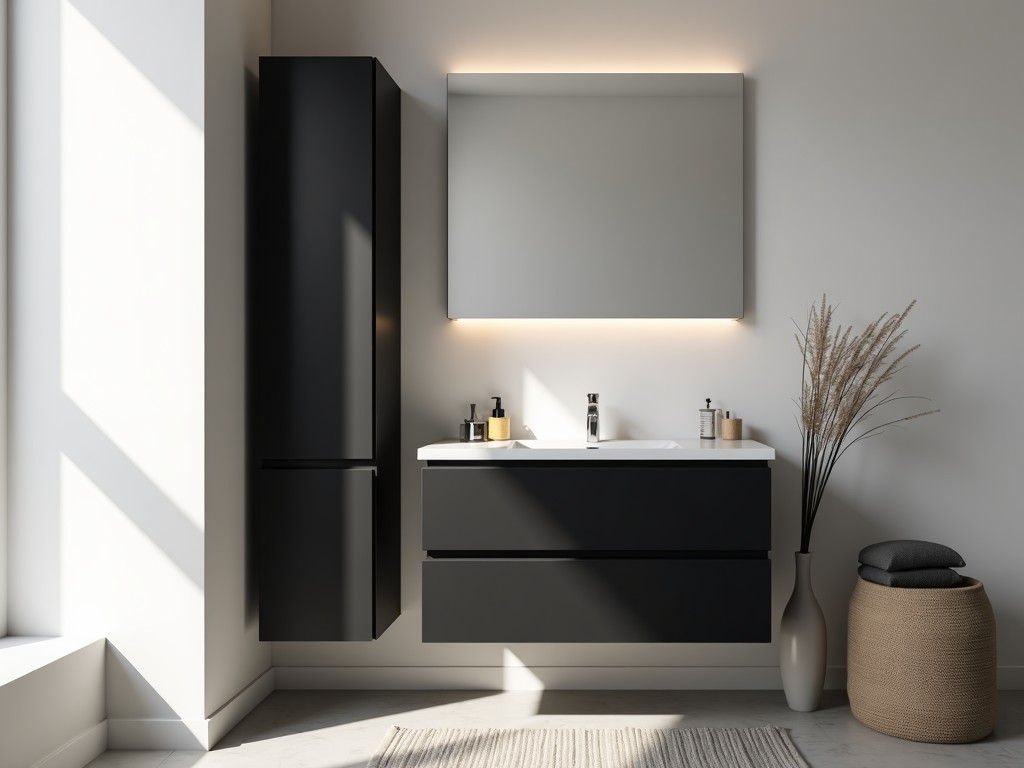
Tall Black Freestanding Bathroom Cabinet
Inquire Now
Tall Black Freestanding Bathroom Cabinet
The cabinet is designed as a vertical storage unit for commercial restrooms where floor space is limited but vertical clearance is available. It stands independently without wall anchoring, relying on a stabilized base and optional leveling feet for placement on uneven surfaces.
Design and Construction
The primary structure uses 1.2 mm cold‑rolled steel formed into a rectangular tube frame, providing a torsional rigidity of approximately 2.4 kN·m/rad. All joints are continuously welded and then ground smooth to eliminate stress concentrations.
Surfaces receive a zinc‑rich primer followed by a thermoset powder coating applied to a nominal thickness of 80 µm, delivering a black finish with a 60‑gloss unit rating and salt‑spray resistance exceeding 500 hours per ASTM B117. Interior shelves are fabricated from 0.8 mm galvanized steel with a reinforced front edge to increase moment of inertia.
The unit incorporates four adjustable polymer leveling feet, each capable of supporting up to 250 kg, allowing compensation for floor variations up to 15 mm. The overall footprint measures 400 mm × 350 mm, minimizing intrusion into circulation paths.
Key Specifications
| Parameter | Typical Value |
|---|---|
| Overall Height | 1900 mm (customizable 1600–2200 mm) |
| Width | 400 mm |
| Depth | 350 mm |
| Frame Material | Cold‑rolled steel, 1.2 mm |
| Finish | Powder coat, black, 80 µm |
| Shelf Load Capacity (UDL) | 150 kg per shelf |
| Number of Shelves | 4 (adjustable vertical spacing) |
| Door Type | Optional full‑height swing door with magnetic catch |
| Leveling Foot Range | 0–15 mm adjustment |
Typical Applications
In high‑traffic environments such as hotels, airports, and healthcare facilities, vertical storage reduces congestion at eye level while keeping consumables and linens within staff reach. The freestanding nature eliminates the need for structural wall reinforcements, simplifying retrofits in existing buildings.
- Guest‑room linen closets where floor space is reserved for furniture.
- Staff supply stations in surgical suites requiring rapid access to sterile packs.
- Public restroom hygiene product dispensers in transportation hubs.
Customization Options
Dimensions can be adjusted in 50 mm increments to accommodate specific ceiling heights or niche enclosures without redesigning the frame geometry. Shelf count and spacing are reconfigurable via threaded inserts that allow repositioning without tools.
- Alternative finishes: white, gray, or custom RAL colors with matching gloss levels.
- Material upgrades to 304 stainless steel for corrosive environments such as poolside locker rooms.
- Integrated accessories: built‑in power outlets, LED strip lighting, or lockable compartments.
Quality Assurance
Each welded joint undergoes visual inspection followed by ultrasonic thickness verification to ensure penetration exceeds 0.9 mm. Powder coating adhesion is measured by cross‑hatch tape test per ASTM D3359, targeting a rating of 5B. Finished units are subjected to a static load test where each shelf bears 1.5 times the rated capacity for 10 minutes, with deflection limited to 2 mm.
Ordering, Packaging, and Lead Time
Standard production lead time is 4–6 weeks after receipt of approved drawings and deposit, contingent on material availability. Units are packed in corrugated double‑wall cartons with corner protectors and stretch‑film wrapping, designed to withstand vertical drops of 800 mm per ISTA 1A. Minimum order quantity is one piece; larger volumes receive tiered pricing based on material utilization.
To request a formal quotation or discuss project‑specific requirements, please use the link below.
Request a QuoteRelated Products
Related News

custom closet spatial organization and material performance analysis

Bathroom Taps Technical Analysis
