
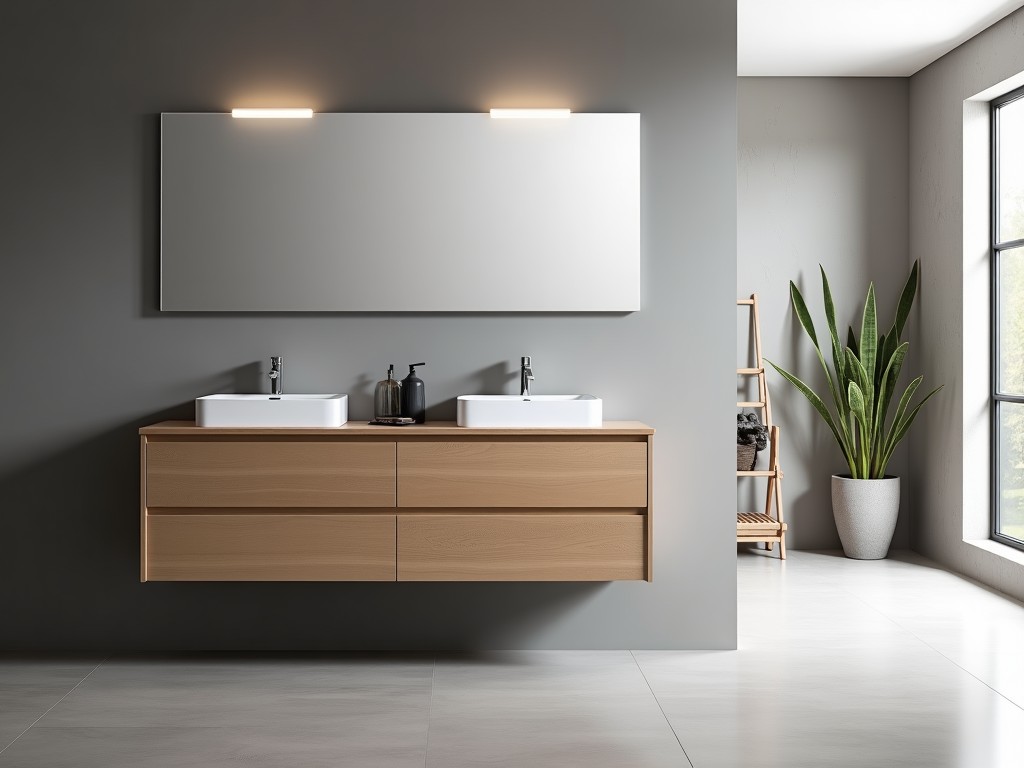
Vanity Unit Bathroom Wall Hung Top Suppliers
Inquire Now
Vanity Unit Bathroom Wall Hung – Top Suppliers
Wall‑hung vanity units eliminate floor‑standing supports, reducing cleaning zones and improving accessibility in commercial restrooms. The design transfers load to concealed wall anchors, requiring precise substrate preparation and certified fastening systems.
Design and Construction
The carcass is typically fabricated from 18 mm moisture‑resistant MDF or marine‑grade plywood, edge‑banded with PVC or ABS to prevent water ingress. Drawer boxes use full‑extension soft‑close slides rated for 30 kg dynamic load, ensuring smooth operation under frequent use.
Mounting brackets are fabricated from stainless steel grade 304, with adjustable depth (±10 mm) to accommodate varying wall thicknesses. Load testing shows a safe working load of 150 kg when installed on concrete substrate with M8 chemical anchors.
Material Selection
Surface finishes include high‑pressure laminate (HPL) with a wear rating of 150 cycles, melamine‑faced chipboard (MFC) for cost‑sensitive projects, and solid surface acrylic for seamless joints. Each option provides specific resistance to staining, impact, and chemical exposure.
| Material | Typical Thickness | Water Absorption (24 h) | Recommended Use |
|---|---|---|---|
| HPL | 0.8 mm | <0.5 % | High‑traffic hotels, hospitals |
| MFC | 18 mm substrate | 1.0‑1.5 % | Office complexes, schools |
| Solid Surface | 12 mm | <0.1 % | Luxury retail, spas |
Dimensional Flexibility
Standard widths range from 600 mm to 1200 mm in 100 mm increments, with depth options of 460 mm or 520 mm to suit varying countertop overhangs. Height is typically 800 mm from finished floor to top of countertop, adjustable via bracket positioning.
- Custom cut‑outs for undermount basins accommodate diameters up to 460 mm.
- Integrated splashbacks up to 120 mm high can be fabricated as a single piece with the carcass.
- Optional side panels provide concealed storage for cleaning supplies, adding 100 mm to overall width.
Applications in Commercial Bathrooms
Wall‑hung units reduce floor‑contact surfaces, facilitating faster mopping and lowering slip hazards in wet environments. The concealed mounting eliminates protrusions that could impede wheelchair movement, supporting compliance with accessibility standards such as ADA and EN 17210.
In high‑humidity zones like locker rooms and spa facilities, the sealed edges and moisture‑resistant substrates prevent swelling and delamination over a typical service life of 10‑15 years.
Quality Control and Testing
Each unit undergoes a 24‑hour water‑soak test at 40 °C to verify edge seal integrity, followed by a 500‑cycle open/close operation test on drawer slides. Finish adhesion is measured via cross‑hatch tape test, requiring a minimum rating of 4B according to ASTM D3359.
Load verification includes a static 200 kg test on the mounting brackets for 10 minutes, with deflection limited to 0.5 mm. All test records are retained for traceability and supplied upon request.
Customization Options
Beyond standard sizes, suppliers can adjust carcass thickness, substitute hardware (e.g., soft‑close hinges with 50 kg rating), and incorporate anti‑microbial additives into the laminate surface. Lighting integration options include low‑profile LED strips with IP44 rating, powered via concealed drivers.
Logo engraving or laser‑etched signage on the drawer front is available for brand identification, with tolerances of ±0.1 mm. Packaging can be customized to flat‑pack or pre‑assembled units, each with corner protection and humidity‑barrier wrapping.
Typical Specifications
| Parameter | Value / Range |
|---|---|
| carcass material | 18 mm MR‑MDF or marine plywood |
| edge band | PVC/ABS, 0.5 mm |
| drawer slide load | 30 kg dynamic, soft‑close |
| mounting bracket material | Stainless steel 304 |
| safe working load (wall) | 150 kg (concrete, M8 anchors) |
| width options | 600‑1200 mm (100 mm steps) |
| depth options | 460 mm / 520 mm |
| height (finished floor to top) | 800 mm ±10 mm |
| surface finish | HPL, MFC, solid surface acrylic |
| water absorption (24 h) | <0.5 % (HPL), <1.5 % (MFC), <0.1 % (solid surface) |
| expected service life | 10‑15 years (commercial) |
Frequently Asked Questions
- Can dimensions be customized? Yes, width, depth, and cut‑out sizes are adjustable per project drawings; custom tooling may apply for non‑standard radii.
- What information is required before quotation? Detailed layout plans, wall substrate type, desired finish, hardware preferences, and required load ratings.
- What materials are available? MR‑MDF, marine plywood, HPL, MFC, solid surface acrylic; alternative materials upon request.
- How is quality inspected? Incoming material checks, dimensional verification, finish adhesion testing, water‑soak, cycle, and load tests as outlined above.
- What packaging methods are available? Flat‑pack with corner protection, pre‑assembled units in corrugated crates, or palletized with humidity‑barrier wrap.
- How are export shipments protected? Shock‑absorbent foam edges, UV‑stable stretch film, and ISPM‑15 compliant pallets.
- What is the typical production lead time? 4‑6 weeks for standard configurations; 8‑10 weeks for fully customized units, subject to material availability.
- How are samples arranged? Sample panels (300 mm × 300 mm) with selected finish and edge band can be shipped upon receipt of a signed NDA and sample fee.
Contact for Technical Inquiry
For detailed specifications, CAD files, or to discuss project‑specific requirements, please reach out to our engineering team via the contact form or email at [email protected]. We provide prompt responses and can arrange virtual design reviews to ensure seamless integration into your bathroom layout.
Related Products
Related News

custom closet spatial organization and material performance analysis

Bathroom Taps Technical Analysis
