
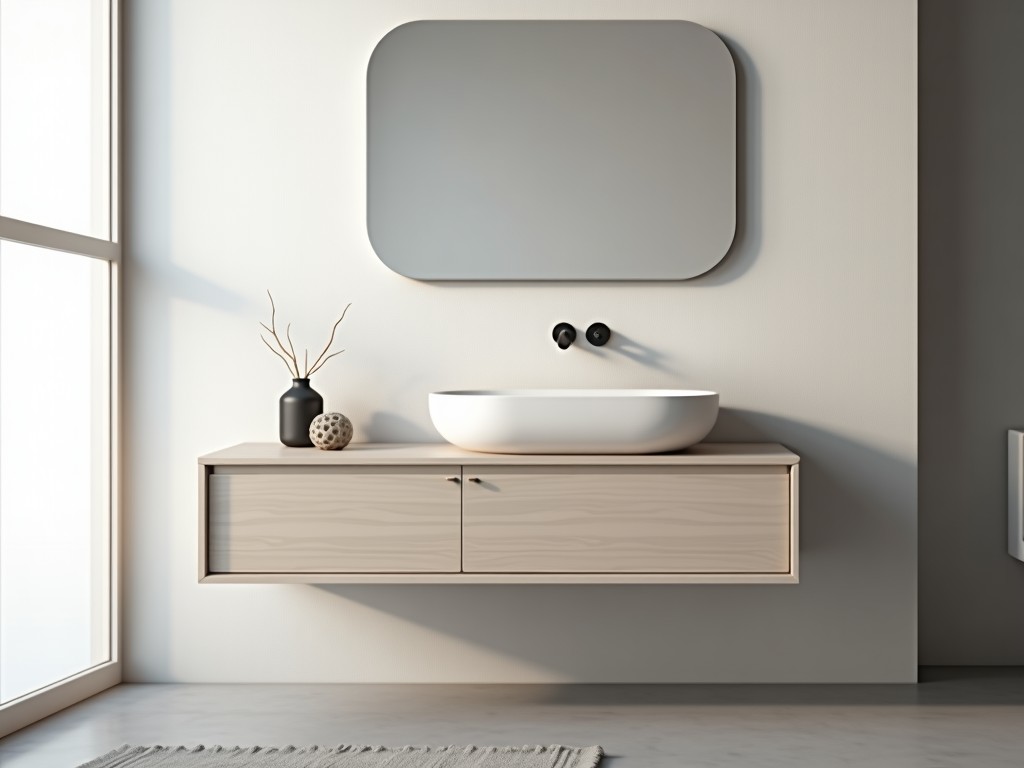
Wall Hung Bathroom Cabinet Without Sink
Inquire Now
Wall Hung Bathroom Cabinet Without Sink
Product Overview
A wall hung bathroom cabinet without sink is a storage unit mounted directly to the wall, eliminating the need for a floor‑standing base and integrating a countertop or open shelf for toiletries. By removing the sink basin, the cabinet focuses on maximizing usable interior volume while reducing overall weight and simplifying plumbing requirements. Typical overall dimensions range from 400 mm to 800 mm width, 300 mm to 500 mm height, and 180 mm to 250 mm depth, allowing adaptation to various bathroom layouts.
Design and Construction
The cabinet carcass is fabricated from 16 mm thick engineered board, providing a balance of rigidity and weight that supports loads up to 25 kg per shelf without perceptible deflection. Edge sealing uses PVC‑free melamine tape with a 0.2 mm thickness to resist moisture ingress, meeting ISO 62‑2 standards for humid environments. Concealed mounting brackets are steel, powder‑coated, and rated for a shear strength of 5 kN, ensuring secure attachment to studs or solid masonry.
Interior layout options include adjustable shelving on 25 mm increments, a fixed middle partition for vertical division, and optional soft‑close door hinges rated for 50,000 cycles. The door fronts feature a 2 mm radius edge profile to reduce chipping risk during handling. All surfaces receive a UV‑cured acrylic finish with a gloss level of 70 ± 5 GU, providing chemical resistance to common cleaning agents.
Material Options
- Core: CARB‑Phase 2 compliant particleboard, density 650 kg/m³.
- Surface: Melamine‑faced board available in white, matte gray, or wood‑grain décor (specific RAL/NCS codes on request).
- Hardware: Zinc‑alloy handles with brushed nickel finish, torque rating 2 Nm.
- Back panel: 6 mm moisture‑resistant MDF, edge‑sealed to prevent swelling.
Technical Specifications
| Parameter | Typical Value | Notes |
|---|---|---|
| Maximum Load per Shelf | 25 kg | Uniformly distributed |
| Door Opening Angle | 110° | With soft‑close option |
| Mounting Height Adjustment | ±20 mm | Via elongated bracket slots |
| Moisture Resistance Rating | Class 2 (EN 120) | Suitable for bathroom zones 2 |
| Fire Rating | B‑s2, d0 (EN 13501‑1) | Limited combustibility |
Typical Applications
These cabinets are commonly specified in hospitality guest rooms where rapid turnover demands easy‑access storage without compromising floor space for housekeeping carts. In residential renovations, they enable barrier‑free designs for aging‑in‑place projects, providing reachable storage at heights between 800 mm and 1100 mm from finished floor. Commercial healthcare facilities utilize the sink‑free configuration to maintain sterile environments by eliminating water‑retaining fixtures that could harbor biofilm.
Educational institution dormitories benefit from the reduced installation complexity, as the cabinet can be anchored to prefabricated wall panels without requiring wet‑trade coordination. Retail showrooms often display multiple units side‑by‑side to demonstrate modular scalability, with interlocking side panels allowing seamless alignment across widths up to 2400 mm.
Customization Capabilities
Width adjustments are available in 50 mm increments from 400 mm to 1200 mm, with corresponding changes to internal shelf count to maintain structural efficiency. Height can be tailored between 250 mm and 600 mm to align with specific vanity or mirror configurations, while depth options of 180 mm, 220 mm, or 260 mm accommodate varying wall protrusions or plumbing chase requirements. Door styles include slab, shaker, or laminated glass panels, each with selectable hinge mechanisms (standard, soft‑close, or push‑to‑open).
Interior accessories such as pull‑out trays, magnetic strips for metal grooming tools, and integrated LED lighting strips (12 V, 4.8 W/m) can be factory‑installed upon request. Finish customization extends to matte, satin, or high‑gloss acrylic coatings, with color matching to client‑provided samples achievable within a ±2 ΔE tolerance. All customizations are reviewed for load‑bearing impact using finite‑element analysis before production release.
Quality Assurance
Each production lot undergoes incoming material verification, including board density testing (±10 kg/m³ tolerance) and surface adhesion checks via cross‑hatch tape test (ASTM D3359). Dimensional accuracy is validated on a coordinate‑measuring machine, ensuring width, height, and depth deviations remain within ±0.5 mm. Assembled units are subjected to a 48‑hour humidity cycle at 85 % RH and 30 °C, followed by visual inspection for delamination or warping.
Functional testing includes 5,000 open‑close cycles for doors, confirming hinge torque remains within 10 % of initial spec, and load testing of shelves to 125 % of rated capacity for 10 minutes with no permanent deformation. Final audit checks verify hardware tightness, edge seal continuity, and finish uniformity under 500 lux illumination. Non‑conforming items are segregated and subject to root‑cause analysis before corrective action.
Packaging and Shipping
Cabinets are packed in double‑wall corrugated cartons with 120 gsm outer liner and 150 gsm fluting, providing a burst strength of 275 kPa. Interior protection uses 5 mm expanded polyethylene (EPE) foam corners and a 3 mm polyethylene sheet barrier to guard against surface abrasion. Each carton includes a humidity indicator card (30 %–80 % RH) to monitor transit conditions.
Standard pallet configuration holds 20 units per pallet (800 mm × 1200 mm footprint), secured with PET strapping and stretch film. Export shipments comply with ISPM‑15 wood‑packaging regulations, and all packaging materials are recyclable. Lead time for stock‑size units is typically 10‑15 working days, while customized orders require 20‑25 working days after final drawing approval.
Frequently Asked Questions
Can dimensions be customized to match existing wall studs?
Yes, width, height, and depth can be adjusted in 5 mm increments to align with stud spacing or niche openings, subject to structural verification.
What information is required before quotation?
Please provide desired overall dimensions, material finish, hardware preferences, and any interior accessories. A simple sketch or DXF file helps expedite the quote.
Which material options are available for humid environments?
CARB‑Phase 2 particleboard with melamine facing and moisture‑resistant MDF back panels are standard; alternatively, marine‑grade plywood can be supplied upon request.
How is quality inspected before shipment?
Each unit passes dimensional, load, humidity cycling, and functional cycle tests as outlined in the quality assurance section; inspection reports are available on request.
What packaging methods protect finishes during transit?
Double‑wall cartons with EPE corner guards and internal polyethylene sheeting prevent scratches and impact damage; humidity cards monitor internal conditions.
Ready to Discuss Your Project?
Our engineering team is prepared to review your specifications, provide detailed CAD models, and outline lead‑time options. Contact us to initiate a technical conversation that focuses on reducing procurement risk and ensuring long‑term value.
Related Products
Related News

custom closet spatial organization and material performance analysis

Bathroom Taps Technical Analysis
