
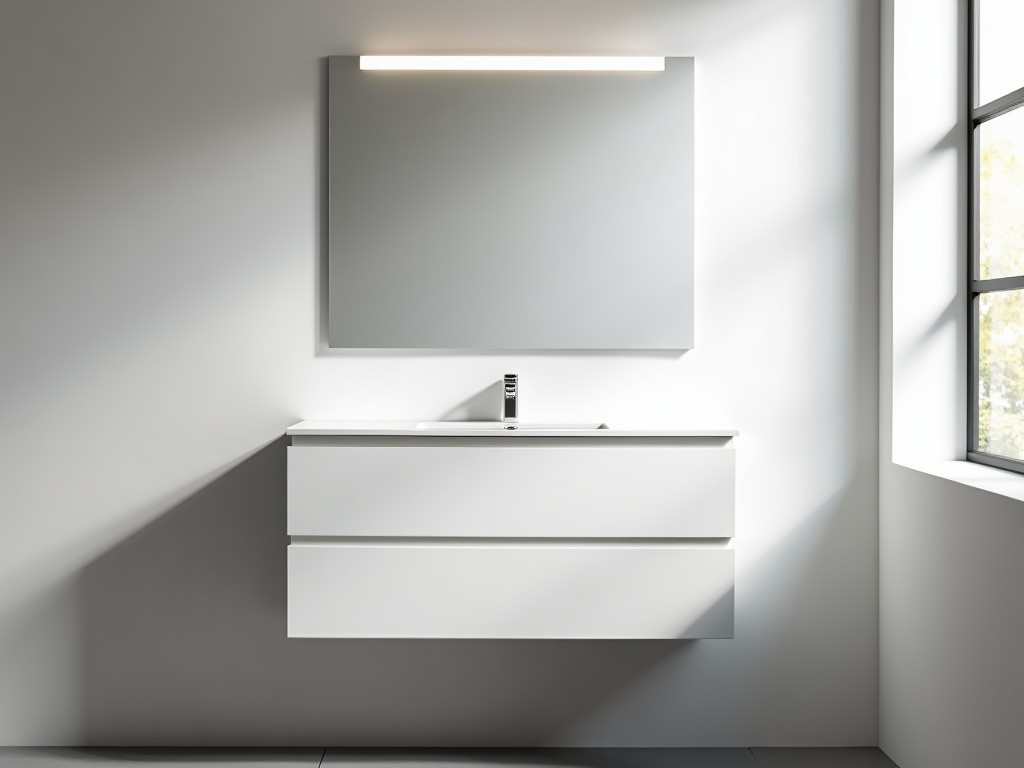
White Wall Mounted Single Sink Bathroom Vanity
Inquire Now
White Wall Mounted Single Sink Bathroom Vanity
Overview
The vanity is intended for wall‑mounted installation in commercial and institutional bathrooms where floor space must remain clear for cleaning equipment and wheelchair access.
By eliminating a base cabinet, the unit reduces the number of surfaces that can harbor contaminants and simplifies routine mopping or autoclave‑compatible cleaning.
Material Composition
The core consists of 18 mm thick, moisture‑resistant engineered wood board manufactured to EN 312‑2 standards.
Both faces are covered with a 0.3 mm melamine laminate that provides a water absorption rate below 0.2 % after 24 h immersion.
Edges are sealed with 0.5 mm PVC edge banding, bonded with hot‑melt adhesive that retains flexibility after temperature cycling from –20 °C to +80 °C.
Dimensional Specifications
| Dimension | Typical Value | Tolerance |
|---|---|---|
| Overall width | 600 mm | ±2 mm |
| Overall height (including sink) | 800 mm | ±3 mm |
| Depth (front to back) | 460 mm | ±2 mm |
| Sink bowl width | 420 mm | ±2 mm |
| Sink bowl depth | 180 mm | ±2 mm |
| Mounting bracket centers | 400 mm | ±2 mm |
Load and Structural Performance
When installed according to the manufacturer’s bracket schedule, the vanity supports a static load of 150 kg applied at the sink rim without permanent deformation.
Deflection under this load remains under 0.5 mm, measured at the midpoint of the countertop.
The mounting system uses four M8 chemical‑anchor bolts embedded into concrete or steel studs, each rated for a shear capacity of 2.5 kN.
Installation Requirements
A minimum of two load‑bearing studs spaced at 400 mm centers must be located behind the mounting plate; if studs are absent, a plywood backing of at least 12 mm thickness is required.
Plumbing rough‑in should place the drain outlet 200 mm above the finished floor and the supply lines 150 mm left and right of the sink centerline, allowing for a flexible‑hose connection.
Clearance of at least 50 mm is recommended between the vanity bottom and any adjacent wall‑mounted accessories to facilitate cleaning.
Surface Finish and Hygiene
The melamine surface is resistant to common cleaning agents, including 70 % isopropyl alcohol, diluted bleach (1 : 100), and quaternary ammonium compounds, showing no discoloration after 200 wipe cycles.
Seamless edges and the absence of grout lines eliminate niches where microbial biofilm can develop.
The finish meets ISO 22196 for antibacterial efficacy, achieving a >3 log reduction of Staphylococcus aureus after 24 h contact.
Customization Options
- Width adjustable in 50 mm increments from 500 mm to 900 mm.
- Sink position can be centered, left‑hand, or right‑hand to match plumbing layouts.
- Optional integrated splashback height of 100 mm or 150 mm.
- Cut‑outs for soap dispensers, hand‑dryers, or touch‑less faucets available upon request.
- Optional stainless‑steel towel bar (Ø25 mm) mounted under the countertop.
Typical Applications
In healthcare facilities, the wall‑mounted configuration supports infection‑control protocols by allowing floor‑level disinfection robots to operate unimpeded.
Hospitality projects benefit from the reduced visual bulk, which creates a perception of larger space in guest bathrooms while meeting ADA reach‑range requirements.
Educational installations take advantage of the sturdy mounting system, which resists vandalism and simplifies maintenance in high‑traffic restrooms.
Quality Assurance
Each unit undergoes a three‑stage inspection: dimensional verification with a calibrated CMM, adhesion testing of the laminate per ASTM D4541, and a load test to 150 kg with deflection measurement.
Surface finish is evaluated using a gloss meter (60°) to ensure consistency within 5 GU across the batch.
Final packaging includes corner protectors and a polyethylene shrink wrap that protects edges during transit.
Frequently Asked Questions
Can the dimensions be customized?
Yes. Width, height, and sink location can be adjusted within the ranges listed; custom lengths require a new tooling quote and typically add 2–3 weeks to lead time.
What information is needed before quotation?
Please provide the desired overall width, sink configuration (center/left/right), any required cut‑outs, and the wall substrate type (stud, concrete, or block).
How is quality inspected?
Inspection includes dimensional CMM check, laminate adhesion test per ASTM D4541, load‑deflection test to 150 kg, and surface gloss uniformity measurement.
Contact for Quote or Sample
To discuss project‑specific requirements, request a sample, or obtain a formal quotation, please use the inquiry form.
Request Quote / SampleRelated Products
Related News

custom closet spatial organization and material performance analysis

Bathroom Taps Technical Analysis
