
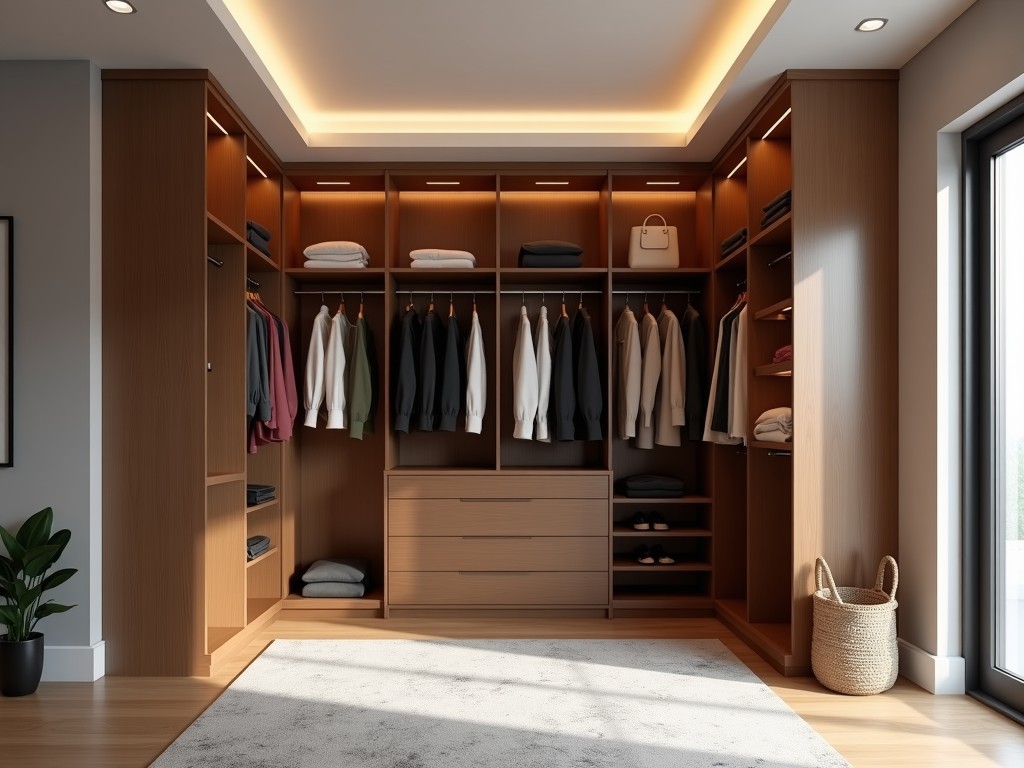
Bulk Building A Custom Walk In Closet
Inquire Now
Bulk Building a Custom Walk-In Closet
Producing walk‑in closet systems in volume requires repeatable dimensional tolerances, predictable load paths, and material selections that balance cost with long‑term durability. This page outlines the engineering considerations that enable manufacturers to deliver custom configurations at scale while maintaining predictable performance.
Design Parameters for High‑Volume Production
Standard module widths of 600 mm, 900 mm and 1200 mm allow nesting on CNC panels with minimal scrap. Designers specify a maximum vertical deflection of L/200 under a uniform load of 150 kg/m², which translates to a permissible sag of 3 mm for a 2‑meter tall panel. These limits drive panel thickness and stiffener placement.
Hardware interfaces are standardized to a 32 mm hole pattern for shelf pins and a 50 mm cam‑lock spacing for door hinges. By locking these interfaces early in the design phase, tooling changes between product variants are limited to panel cut‑outs rather than fixture redesigns.
Material Selection and Structural Performance
Core panels are typically 18 mm melamine‑faced MDF with a modulus of elasticity around 3.5 GPa, providing sufficient bending resistance for shelf spans up to 900 mm without additional support. For higher load applications, 25 mm particleboard with a density of 650 kg/m³ raises the allowable shelf load to 200 kg per linear meter.
- Melamine‑faced MDF – 18 mm, surface hardness 0.3 GPa, suitable for decorative finishes.
- Particleboard – 25 mm, density 600‑680 kg/m³, increased screw withdrawal strength.
- PVC edge banding – 2 mm thickness, heat‑sealed, provides impact resistance and moisture barrier.
- Steel cam locks – zinc‑plated, shear capacity 1.2 kN per lock.
Finishes are limited to low‑VOC melamine or water‑based lacquers, both meeting ≤50 g/L VOC content, which simplifies compliance with indoor air quality regulations for residential projects.
Customization Workflow
The process begins with a customer‑supplied layout in DXF or DWG format. Automated nesting software extracts panel dimensions, generates CNC tool paths, and outputs a bill of materials that includes panel counts, hardware kits, and edge‑banding lengths.
Each order receives a unique job number that tracks material lot numbers, CNC machine runtime, and final inspection results. This traceability enables root‑cause analysis if a field issue arises, reducing warranty exposure.
Lead time from approved drawing to shipment averages 10‑12 working days for batches of 50 units or more, assuming standard material availability. Expedited options reduce this to 7 days by allocating dedicated machine shifts.
Quality Assurance and Testing
Incoming panels are checked for thickness variation (±0.2 mm) and surface defect density (<0.5 defects/dm²). CNC machined features are validated using a coordinate measuring machine with a repeatability of 0.01 mm.
Assembled units undergo a load test where 150 kg is applied evenly across each shelf for 5 minutes; residual deflection must remain under 0.5 mm. Door alignment is verified with a laser level, requiring a vertical gap variance of less than 1 mm across the full height.
Final audit includes a functional cycle test of 2000 open/close operations on doors and drawers, confirming that cam lock retention torque stays above 0.8 Nm throughout the test.
Typical Specifications
| Parameter | Value | Notes |
|---|---|---|
| Panel thickness | 18 mm (MDF) / 25 mm (Particleboard) | Custom thicknesses available on request |
| Shelf span (unsupported) | ≤900 mm | Deflection ≤ L/200 under 150 kg/m² |
| Shelf load capacity | 150 kg per linear meter (MDF) | 200 kg/m with 25 mm particleboard |
| Cam lock shear strength | 1.2 kN per lock | Zinc‑plated steel |
| Edge banding thickness | 2 mm PVC | Heat‑sealed, impact resistant |
| Production lead time | 10‑12 working days (batch ≥50) | Expedited 7 days available |
Applications in Multi‑Unit Projects
Apartment developers benefit from the repeatability of panel cuts, which reduces on‑site waste by up to 18 % compared with stick‑built closets. The standardized hole pattern allows maintenance teams to replace shelves or doors without custom fabrication, lowering lifecycle cost.
Hospitality projects use the same system for guest room wardrobes, where the load rating supports luggage weight of up to 20 kg per shelf. The low‑VOC finish complies with indoor air quality standards required for hotel certifications.
Frequently Asked Questions
Can dimensions be customized beyond the standard module widths? Yes. Panel lengths and heights are adjustable in 1 mm increments; however, widths outside 600 mm, 900 mm, 1200 mm may increase material waste and require custom nesting.
What information is required before quotation? A layout drawing (DXF/DWG), desired panel material, finish type, and hardware preferences (e.g., soft‑close hinges, lock type).
How is quality inspected? Incoming material checks, CNC verification, load testing, functional cycle testing, and final audit as described in the Quality Assurance section.
What packaging methods are available for export? Flat‑packed in corrugated cartons with corner protectors, or fully assembled on pallets with stretch film and edge boards, both meeting ISTA 3A standards.
What is the typical production lead time? 10‑12 working days for standard batches; expedited options reduce this to 7 days.
Request a Quote
To initiate a quote, please provide your project layout, material preferences, and required quantity. Our engineering team will review the files and return a detailed cost breakdown within two business days.
Contact us to begin the quotation process.
Related Products
Related News

custom closet spatial organization and material performance analysis

Bathroom Taps Technical Analysis
