
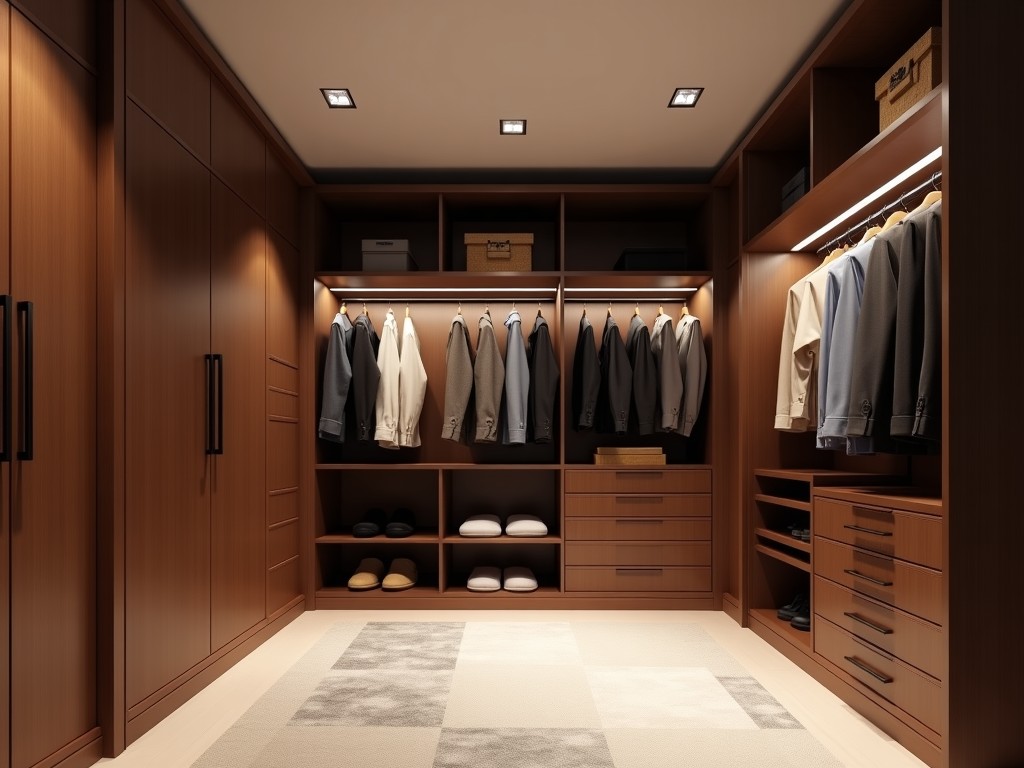
China Mens Custom Closet Design
Inquire Now
China Mens Custom Closet Design
Modern wardrobe solutions for men’s apparel require precise spatial planning to accommodate varying garment lengths, accessory storage, and daily ergonomics. A custom closet system integrates adjustable hanging zones, shelving, and specialized modules to maximize usable volume while maintaining clear accessibility.
Design begins with an assessment of the user’s wardrobe inventory: average coat length, trouser break, shirt fold depth, and accessory quantities. These data points inform the optimal hanging rod height (typically 1400 mm for coats, 1000 mm for shirts), shelf spacing (300 mm–400 mm for folded items), and drawer dimensions (height 150 mm–200 mm for socks, 250 mm–300 mm for sweaters). The goal is to minimize dead space and reduce retrieval time.
Materials and Construction
Panel substrates are selected for dimensional stability and low emissions. CARB2‑compliant medium‑density fibreboard (MDF) with a density of 650 kg/m³ ± 50 kg/m³ provides a consistent core for CNC routing and edge banding.
Surface finishes include melamine‑impregnated paper, low‑pressure laminate (LPL), or UV‑cured acrylic coatings. Melamine offers abrasion resistance (Taber test >400 cycles) and a range of wood‑grain or solid‑color decors. UV acrylic provides high gloss (>80 GU) and superior scratch resistance for premium applications.
Structural hardware utilizes cold‑rolled steel for hanging rods (diameter 25 mm, wall thickness 1.2 mm) with a static load capacity of 150 kg per 1000 mm span. Drawer slides are ball‑bearing, full‑extension, rated for 30 kg dynamic load with soft‑close dampers. All metal components receive a zinc‑nickel plating for corrosion resistance in humid environments.
Customization Options
Dimensional flexibility is achieved through a modular grid system (typically 32 mm increments). Panels can be cut to any width between 300 mm and 1200 mm, and heights adjusted in 32 mm steps to suit ceiling heights or soffit conditions.
Accessory modules include trouser racks (horizontal bar with 7‑position adjustable clips), tie and belt racks (rotating carousel with 20‑slot capacity), pull‑out valet rods, and integrated LED lighting strips (12 V, 3000 K, IP44). Each module mounts via concealed brackets that maintain panel integrity.
Finish selection spans over 120 decor options, ranging from natural oak veneer prints to high‑gloss white and matte black. Edge banding matches the panel face in thickness (0.5 mm–2.0 mm) and color, providing a seamless appearance and protecting MDF edges from moisture ingress.
Hardware upgrades feature soft‑close hinges (opening angle 110 mm, torque 0.25 Nm), push‑to‑open mechanisms, and lockable drawers for security. All adjustable components are indexed with laser‑etched markings for repeatable positioning during installation.
Manufacturing and Quality Control
Production starts with nested CNC cutting of panels to achieve material utilization >90 %. Edge banding is applied via hot‑melt adhesive rollers, followed by trimming and buffing to achieve a flush joint (<0.1 mm mismatch).
Critical inspection points include: panel squareness (diagonal deviation <0.5 mm over 1000 mm), surface finish adhesion (cross‑hatch test 5B per ASTM D3359), hardware torque verification (hinge torque within ±10 % of spec), and load testing of hanging rods (applied 150 kg for 5 min with zero permanent deflection).
Finished units are packaged in double‑wall corrugated cartons with corner protectors and internal foam inserts. Each carton receives a barcode label linking to the production batch, traceability record, and QC checklist.
Applications
Residential walk‑in closets benefit from the system’s ability to adapt to irregular wall angles and sloped ceilings. By adjusting panel heights and incorporating filler strips, designers achieve a seamless built‑in appearance without costly drywall modifications.
Retail environments, such as menswear boutiques, utilize the modular nature to re‑configure displays seasonally. Heavy‑duty hanging rods support multiple garments per meter, while lockable drawers secure high‑value accessories.
Hospitality suites, including hotel executive rooms, require durable finishes that resist frequent use. UV‑cured acrylic panels maintain gloss over thousands of cleaning cycles, and soft‑close hardware reduces noise in shared spaces.
Typical Specifications
| Parameter | Typical Value | Customizable? |
|---|---|---|
| Panel Thickness | 18 mm | Yes (12 mm–25 mm) |
| Panel Density | 650 kg/m³ | Yes (600–800 kg/m³) |
| Shelf Depth | 300 mm–400 mm | Yes (200 mm–500 mm) |
| Hanging Rod Length (max per segment) | 1200 mm | Yes (up to 2400 mm with center support) |
| Drawer Load Capacity | 30 kg (dynamic) | Yes (up to 50 kg) |
| Finish Types | Melamine, LPL, UV Acrylic | Yes (custom prints available) |
| Hardware Material | Cold‑rolled steel (zinc‑nickel plated) | Yes (stainless steel option) |
| Edge Band Thickness | 0.8 mm (PVC) / 2.0 mm (ABS) | Yes (matching finish) |
| Modular Grid Spacing | 32 mm | No (standard) |
Frequently Asked Questions
Can dimensions be customized? Yes. Panel width, height, and depth are adjustable within standard material limits. Non‑standard sizes are available upon request with potential tooling adjustments.
What information is required before quotation? We need a rough layout sketch or dimensions of the space, intended garment inventory (coats, shirts, trousers, accessories), preferred finish, and any specific accessory modules (e.g., lighting, valet rods).
What materials are available? CARB2‑compliant MDF with melamine, LPL, or UV‑cured acrylic faces. Hardware is cold‑rolled steel with zinc‑nickel plating; stainless steel is an optional upgrade.
How is quality inspected? Each unit undergoes dimensional checks, finish adhesion testing, hardware torque verification, and load validation before packaging.
What packaging methods are available? Standard packaging uses double‑wall cartons with corner protectors and foam inserts. For export, we add moisture‑barrier liners and palletization upon request.
How are export shipments protected? Cartons are strapped to pallets, stretch‑wrapped, and labeled with handling instructions. Optional ISPM‑15 compliant wooden crates are available for high‑value orders.
What is the typical production lead time? Standard lead time is 3–4 weeks after final drawing approval, depending on order complexity and current capacity.
How are samples arranged? We can provide a finished sample panel (300 mm × 300 mm) with selected finish and hardware for approval. Sample shipping costs are refundable upon order confirmation.
Ready to Discuss Your Project?
Related Products
Related News

custom closet spatial organization and material performance analysis

Bathroom Taps Technical Analysis
