
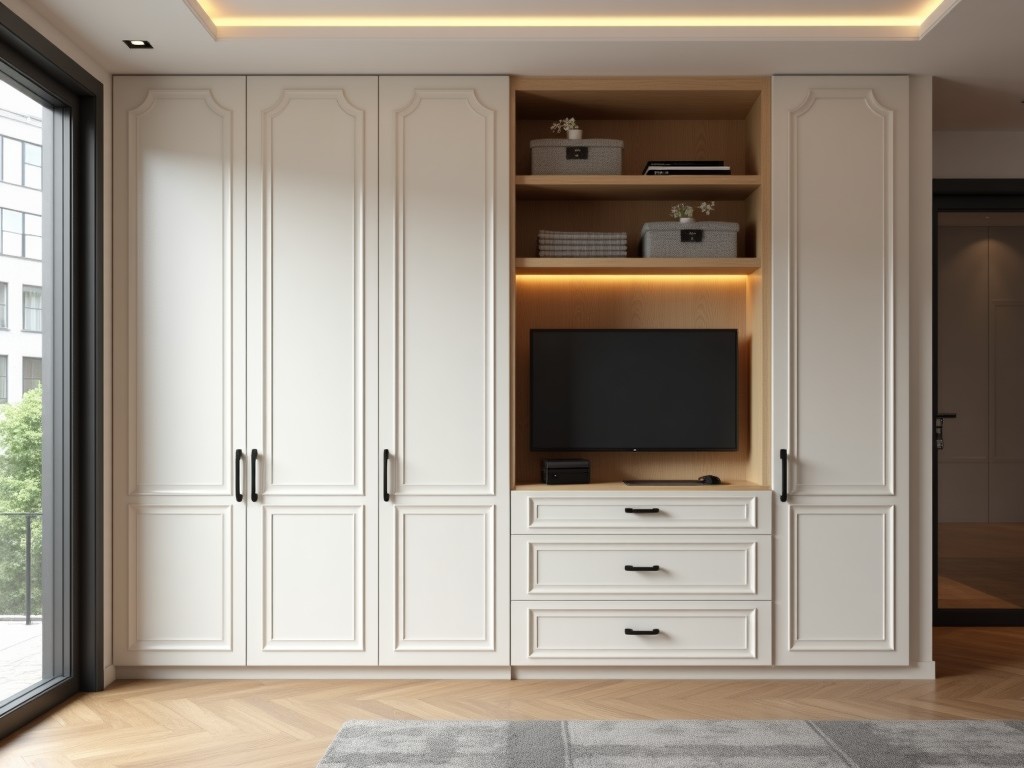
Most Affordable Custom Closets
Inquire Now
Most Affordable Custom Closets
Affordability in custom closets begins with material selection that balances cost, dimensional stability, and finish compatibility. By evaluating substrate properties such as density, modulus of elasticity, and moisture absorption, designers can specify panels that meet structural requirements while minimizing raw‑material expense. This approach reduces waste during cutting and lowers overall project cost without sacrificing functional performance.
Design & Engineering Considerations
Closet systems must support vertical loads from hanging garments and lateral forces from door operation. Engineers calculate required shelf thickness and bracket spacing based on anticipated load per linear foot, typically 15 lb/ft for clothing and 5 lb/ft for accessories. Deflection limits are set to L/180 to prevent visible sag over a 24‑inch span, ensuring long‑term usability.
Modular design allows reconfiguration as storage needs evolve. Standardized 32 mm hole patterns enable adjustable shelving, rod holders, and accessory mounts without custom machining. This standardization reduces tooling costs and speeds up installation on‑site.
Material Selection
Three substrate families dominate cost‑effective closet manufacturing: particleboard, medium density fiberboard (MDF), and hardwood plywood. Each offers distinct mechanical and finishing characteristics that influence price and performance.
- Particleboard – density 40‑50 lb/ft³, internal bond 70‑90 psi, typical cost $0.80‑$1.10 per ft², suitable for low‑load shelving.
- MDF – density 60‑80 lb/ft³, modulus of elasticity 0.4‑0.6 Mpsi, cost $1.00‑$1.30 per ft², provides smooth surface for paint or laminate.
- Hardwood plywood – 3‑5 ply, face veneer hardness 1200‑1500 Janka, cost $1.40‑$1.80 per ft², offers highest screw‑holding strength for heavy‑duty rods.
Selection criteria include load requirements, desired finish, and environmental exposure. For most residential closets, a combination of particleboard shelves with MDF backing and plywood rods delivers optimal cost‑performance balance.
Manufacturing Process
Panels are cut to size on CNC saws with positional accuracy ±0.1 mm, ensuring tight joint fit and minimizing edge waste. Edge banding is applied via hot‑melt adhesive at 180 °C, providing a durable seal that resists moisture ingress. All drilling for shelf pins and hardware uses automated multi‑spindle heads, maintaining hole depth tolerance ±0.2 mm.
Assembly utilizes cam‑lock connectors and steel brackets, which allow disassembly for relocation without damaging the substrate. Final inspection includes a 90‑degree square check on cabinet carcasses and a pull‑test of shelf brackets to 25 lb to verify load capacity.
Customization Options
Custom closets are defined by three primary variables: interior layout, door type, and finish system. Each variable can be adjusted independently to match project constraints and budget.
- Interior layout – adjustable shelf intervals (12‑24 in), variable rod heights, optional drawers or shoe racks.
- Door type – sliding bypass (track load 50 lb/panel), hinged (soft‑close hinge torque 0.2 Nm), or open‑frame (no door).
- Finish – melamine laminate (abrasion resistance 150 cycles), PVC edge band, or water‑based polyurethane paint (VOC <50 g/L).
By selecting a baseline particleboard carcass with melamine laminate and sliding doors, a typical 6‑ft wide closet can be produced for under $350, including hardware and delivery to a regional distributor.
Typical Applications
Affordable custom closets serve multi‑family residential developments where unit turnover drives demand for reconfigurable storage. The ability to reuse panels and hardware across multiple units reduces material waste and lowers lifecycle cost per unit.
In light‑commercial settings such as boutique retail back‑of‑house, the same system provides secure storage for inventory while allowing quick layout changes as product mix evolves. The modular nature minimizes downtime during re‑merchandising.
Educational facilities benefit from durable, low‑maintenance closets in dormitories and staff rooms, where resistance to impact and ease of cleaning are essential. The specified finishes meet ASTM D4236 for non‑toxic surfaces.
Quality Assurance Philosophy
Quality is verified through dimensional inspection, adhesion testing, and load validation rather than relying solely on visual appearance. Each production lot undergoes a statistical process control (SPC) check on panel thickness (±0.15 mm) and edge‑bond strength (minimum 12 psi). Finished cabinets are subject to a cyclic door‑operation test (5000 cycles) to confirm hinge and track durability.
Documentation includes a material traceability sheet linking each batch of substrate to its supplier certificate of analysis, ensuring compliance with CARB Phase 2 formaldehyde limits (<0.05 ppm). This traceability supports due‑diligence for procurement managers seeking sustainable sourcing evidence.
Cost Comparison Table
| Attribute | Particleboard + Melamine | MDF + PVC Edge | Hardwood Plywood + Paint |
|---|---|---|---|
| Density (lb/ft³) | 45 | 70 | 50 |
| Modulus of Elasticity (Mpsi) | 0.3 | 0.5 | 0.8 |
| Typical Cost/ft² | $0.95 | $1.15 | $1.60 |
| Screw‑holding Strength (lb) | 30 | 45 | 80 |
| Finish Options | Melamine, laminate | PVC edge, paint | Paint, veneer |
Values represent typical ranges for stock grades; actual pricing varies with volume, finish selection, and regional freight. All options meet CARB Phase 2 emissions standards.
Frequently Asked Questions
Can dimensions be customized to fit irregular spaces?
Yes. The CNC cutting process allows panel widths and heights to be specified in 1‑mm increments. Filler strips and scribe pieces are produced on‑site to accommodate out‑of‑square walls without compromising structural integrity.
What information is required before quotation?
Project planners should provide opening width, height, depth, desired door type, and any specific load requirements (e.g., heavy coats, shoes). A sketch or DXF file speeds up the layout review.
How is quality inspected before shipment?
Each unit undergoes a 10‑point checklist: panel thickness, edge‑bond strength, hole alignment, door gap, hardware torque, surface finish adhesion, and overall squareness. Random samples are subjected to a 25‑lb shelf load test for 24 hours.
Next Steps
Engineers and procurement teams seeking a detailed cost breakdown or technical data sheets can initiate a conversation through the contact portal. Providing the project scope enables our team to return a firm quote with lead times and packaging options within two business days.
Request QuotationRelated Products
Related News

custom closet spatial organization and material performance analysis

Bathroom Taps Technical Analysis
