
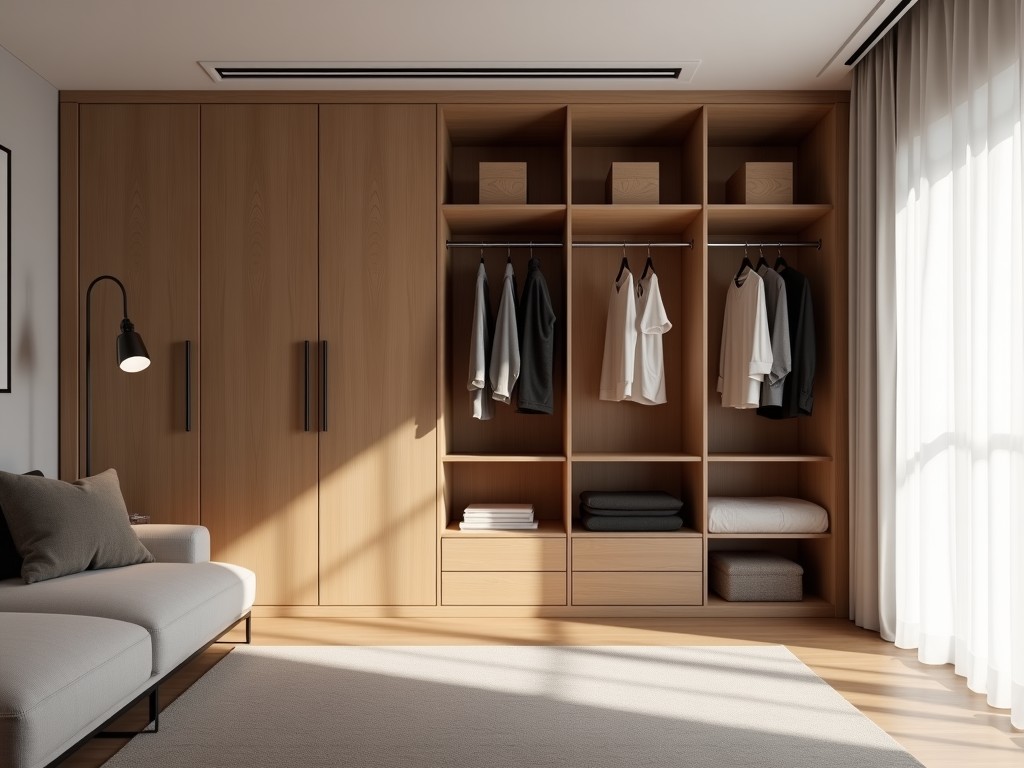
Oem Building Your Own Custom Closet
Inquire Now
OEM Building Your Own Custom Closet
When a project requires a closet system that matches specific spatial constraints, load requirements, and finish preferences, engineers often turn to OEM‑based customization. This approach allows the designer to define dimensions, panel thicknesses, hardware integration, and surface treatments while the manufacturer handles fabrication, quality verification, and logistics.
Design Considerations for Custom Closet Systems
The first step is to establish the functional envelope: clear opening height, width, and depth, plus any required allowances for door swing or slide mechanisms. Structural calculations typically consider uniform distributed loads from clothing and accessories, with common design limits ranging from 30 kg/m² to 50 kg/m² depending on panel material and support spacing. Deflection criteria are often set to L/200 for shelving and L/150 for hanging rails to prevent perceptible sag under load.
Hardware selection influences both load capacity and installation complexity. For example, steel cam locks provide shear strength exceeding 2 kN per connector, while plastic cam alternatives may be limited to 0.8 kN. The choice of hinge or roller type affects cycle life; rated for 20 000 cycles is typical for commercial-grade roller systems.
Material Selection and Structural Properties
| Material | Typical Thickness (mm) | Density (kg/m³) | Modulus of Elasticity (GPa) | Common Finish Options |
|---|---|---|---|---|
| Particleboard (MR grade) | 18 | 650 | 2.5 | Melamine, PVC laminate, veneer |
| MDF | 16‑25 | 700‑800 | 3.0 | Paint, laminate, veneer |
| Plywood (Birch) | 12‑18 | 500‑650 | 5.0‑6.0 | Clear coat, stain, laminate |
| Aluminum extrusion | Variable (profile) | 2700 | 69 | Anodized, powder coat |
Values above are typical ranges; actual specifications are adjusted according to project requirements such as fire rating, moisture resistance, or acoustic performance. For high‑humidity environments, MR‑grade particleboard or marine‑grade plywood with appropriate edge sealing is commonly specified.
Customization Process and Engineering Support
The OEM workflow begins with receipt of a technical package that includes CAD drawings, load schedules, and finish specifications. Engineers review the package for manufacturability, checking panel nesting efficiency, hardware clearance, and edge‑banding feasibility. If the design exceeds standard tooling limits, custom molds or CNC programs are generated, with lead times typically ranging from 2 to 4 weeks for prototype approval.
Clients receive a detailed quote that itemizes material costs, machining operations, surface treatment, and packaging. Tolerance expectations are communicated upfront; for panel dimensions, a ±0.5 mm tolerance is standard, while hole placement for hardware is held to ±0.2 mm to ensure proper alignment during assembly.
- Design review for structural integrity
- Material certification verification (e.g., CARB Phase 2, FSC)
- Prototype sample production and fit‑check
- Final production run with in‑process inspection
- Packaging for flat‑pack or pre‑assembled shipment
Quality Control and Testing
Quality assurance follows a multi‑stage protocol. Incoming raw materials are inspected for thickness, density, and surface defects using calibrated gauges and visual standards. During machining, first‑article inspection validates hole diameters, edge straightness, and surface finish against the approved sample. Final assembly checks include load testing of shelves (typically 150 kg per shelf for 600 mm span) and cycle testing of doors or drawers (minimum 5 000 cycles).
Non‑conforming parts are segregated and analyzed; corrective actions may involve adjusting tool wear, revising feed rates, or updating material batches. All inspection records are retained for traceability, supporting compliance with ISO 9001‑based quality systems.
Typical Applications in Commercial and Residential Projects
Custom closet systems produced via OEM routes are frequently specified in multi‑family residential developments where unit layouts vary and designers seek a unified aesthetic across diverse floor plans. The ability to adjust panel heights to accommodate different ceiling clearances reduces on‑site filler work and minimizes waste.
In hospitality environments, such as boutique hotels, the systems support integrated lighting and valance rods, with load capacities tailored for guest luggage and apparel. The use of aluminum extrusions for vertical studs allows for concealed wiring channels, meeting low‑voltage installation codes without additional trunking.
Frequently Asked Questions
Can dimensions be customized to non‑standard sizes?
Yes. Panel widths, heights, and depths are adjustable in 1 mm increments, subject to material sheet size limitations and CNC cutting constraints.
What information is required before quotation?
A complete set of CAD drawings (DXF/DWG), material preferences, finish specifications, hardware list, and any required certifications (e.g., fire rating, VOC limits).
What materials are available for high‑moisture areas?
MR‑grade particleboard, marine plywood, or PVC‑coated panels are commonly offered. Specific grades and thicknesses are confirmed based on the humidity class of the installation environment.
How is quality inspected?
Inspection includes incoming material verification, in‑process dimensional checks, and final functional testing (load and cycle tests) according to the agreed test plan.
What packaging methods are available?
Flat‑pack kits with corner protectors, pre‑assembled units in corrugated crates, or custom palletized solutions for large‑scale shipments. Packaging selection depends on destination handling requirements and client preferences.
What is the typical production lead time?
After design approval, lead times range from 3 to 6 weeks for standard materials; exotic finishes or certified grades may extend this period.
Get Started with Your Custom Closet Project
To begin, provide your project’s technical package via the inquiry link below. Our engineering team will review the documents, confirm feasibility, and return a detailed quotation and timeline.
Request a QuoteRelated Products
Related News

custom closet spatial organization and material performance analysis

Bathroom Taps Technical Analysis
