
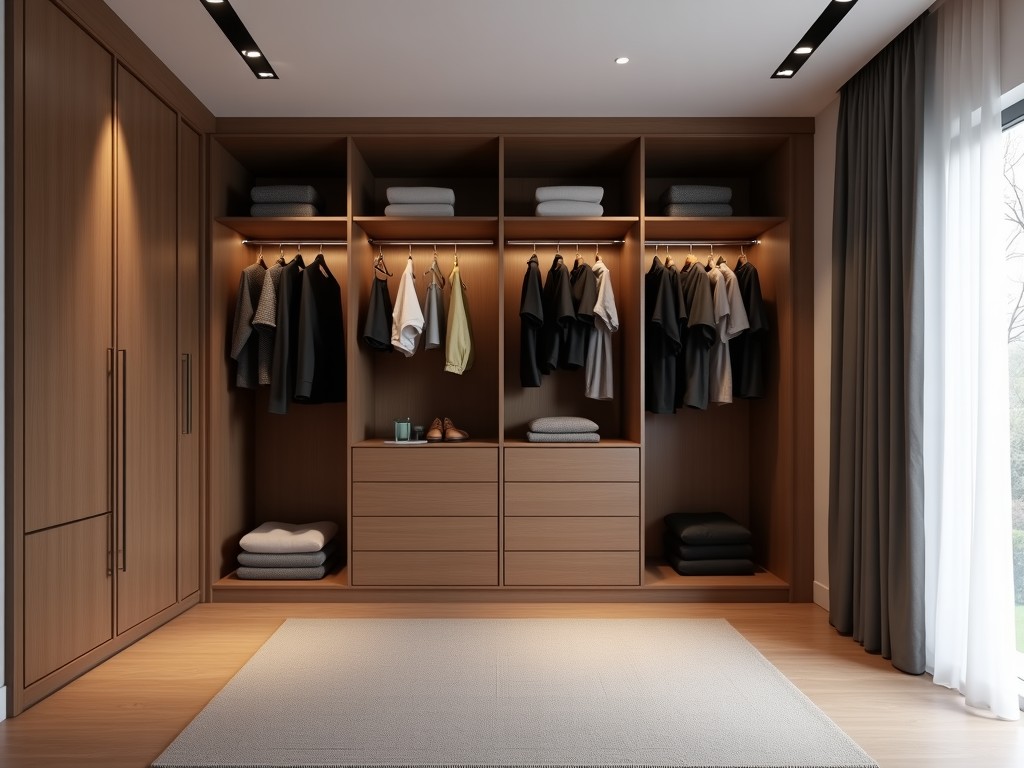
Oem Walk In Closet Custom Design
Inquire Now
OEM Walk-In Closet Custom Design
Industrial buyers specifying walk‑in closet systems for residential or hospitality projects require solutions that integrate precise dimensional control, material compatibility, and repeatable fabrication processes. This page outlines the engineering considerations that define a custom OEM walk‑in closet offering, focusing on measurable attributes rather than subjective claims.
Design Considerations
The initial step involves establishing the usable interior volume based on ceiling height, door swing clearance, and required storage zones. Typical clearances include 600 mm for door opening, 450 mm for hanging rod depth, and 350 mm for shelf depth. These values are derived from ergonomic studies and building code minimums.
Next, the layout is rationalized into functional modules: hanging sections, folded‑goods shelves, drawer banks, and accessory niches. Each module is assigned a load rating; for example, a hanging rod supported by two brackets at 600 mm spacing is rated for 25 kg uniformly distributed load. Deflection limits are set to L/200 to prevent visible sag under load.
Interface details with surrounding construction are defined early. Wall anchoring uses M8 chemical anchors spaced at 400 mm intervals, providing a shear capacity of 5 kN per anchor in concrete. Floor‑mounted base plates incorporate levelling screws with ±5 mm adjustment to accommodate substrate tolerances.
Material Selection
Panel substrates are chosen based on moisture resistance, surface finish, and machining tolerance. Common options include 18 mm melamine‑faced MDF (density 700 kg/m³, internal bond 0.8 MPa), 16 mm PVC‑laminated particleboard (swell <2 % after 24 h water immersion), and 12 mm marine‑grade plywood (5‑ply, void‑free core).
Edge protection is applied via 2 mm PVC edge banding or 0.5 mm melamine tape, both providing abrasion resistance >300 cycles (Taber test). Hardware materials are specified as zinc‑alloy die‑cast for brackets (tensile strength 300 MPa) and stainless‑steel grade 304 for drawer slides (corrosion resistance per ASTM B117, 500 h salt spray).
Typical Material Options
| Attribute | Option A | Option B | Option C |
|---|---|---|---|
| Substrate | 18 mm melamine MDF | 16 mm PVC particleboard | 12 mm marine plywood |
| Density (kg/m³) | 700 | 650 | 550 |
| Internal Bond (MPa) | 0.8 | 0.6 | 0.9 |
| Moisture Swell (24 h) | <2 % | <2 % | <1 % |
| Typical Use | Standard residential | High‑humidity zones | Premium/custom projects |
Customization Choices
- Door types: hinged (90° swing), sliding (bottom‑guided), or bi‑fold (panel width ≤400 mm).
- Interior accessories: pull‑out trouser racks, valet rods, LED lighting strips (12 V, 5 W/m).
- Finish options: matte, gloss, textured melamine, or wood veneer overlay.
- Hardware upgrades: soft‑close hinges, full‑extension drawer slides with 40 kg capacity.
Manufacturing Process
Panels are cut on CNC routers with positional accuracy ±0.1 mm. Edge banding is applied via hot‑melt adhesive at 180 °C, achieving peel strength >1.5 N/mm. Hardware holes are drilled using programmable boring machines to ensure perpendicularity within 0.2°.
Assembly occurs on fixture‑based jigs that maintain squareness within 0.5 mm diagonal difference. Sub‑assemblies undergo a functional test: doors are cycled 5 000 times, drawers are loaded to 80 % of rated capacity and opened/closed 2 000 cycles.
Quality Control Philosophy
Incoming material is inspected for thickness variance (±0.2 mm), surface defect density (<5 mm² per m²), and adhesion of laminates (cross‑hatch test, ISO 2409). In‑process checks verify hole location (±0.15 mm) and edge band continuity.
Final audit includes dimensional verification of opening widths (±2 mm), load testing of hanging rods to 1.5× rated load, and visual inspection under 500 lux illumination for finish uniformity. Non‑conforming items are segregated and root‑cause analyzed using 5‑why methodology.
Applications
Walk‑in closet systems serve multifamily residential units where space efficiency directly impacts rentable square footage. By integrating adjustable shelving and modular components, designers can reconfigure layouts to accommodate varying tenant storage needs without structural changes.
In hospitality suites, the systems provide guest‑facing storage that must withstand frequent use. Materials with low VOC emissions and easy‑clean surfaces support indoor air quality standards and reduce housekeeping turnover time.
Commercial retail environments utilize similar infrastructure for back‑of‑house staff areas, where durability and ease of reconfiguration support seasonal merchandise changes.
Frequently Asked Questions
Q: Can dimensions be customized to fit non‑standard wall openings?
A: Yes. The design workflow accepts field measurements and adjusts panel cuts, filler strips, and door clearances accordingly. Custom filler pieces are fabricated to the same material specifications as the main panels.
Q: What information is required before a quotation can be issued?
A: Preliminary layout sketches, ceiling height, door opening dimensions, desired storage categories (hanging, shelving, drawers), and preferred material finish. If available, architectural DWG or PDF files expedite the process.
Q: How is quality inspected for bulk orders?
A: Sampling plan follows ISO 2859‑1, with level II inspection. Critical dimensions, hardware function, and surface finish are evaluated on randomly selected units from each production lot.
Related Products
Related News

custom closet spatial organization and material performance analysis

Bathroom Taps Technical Analysis
