
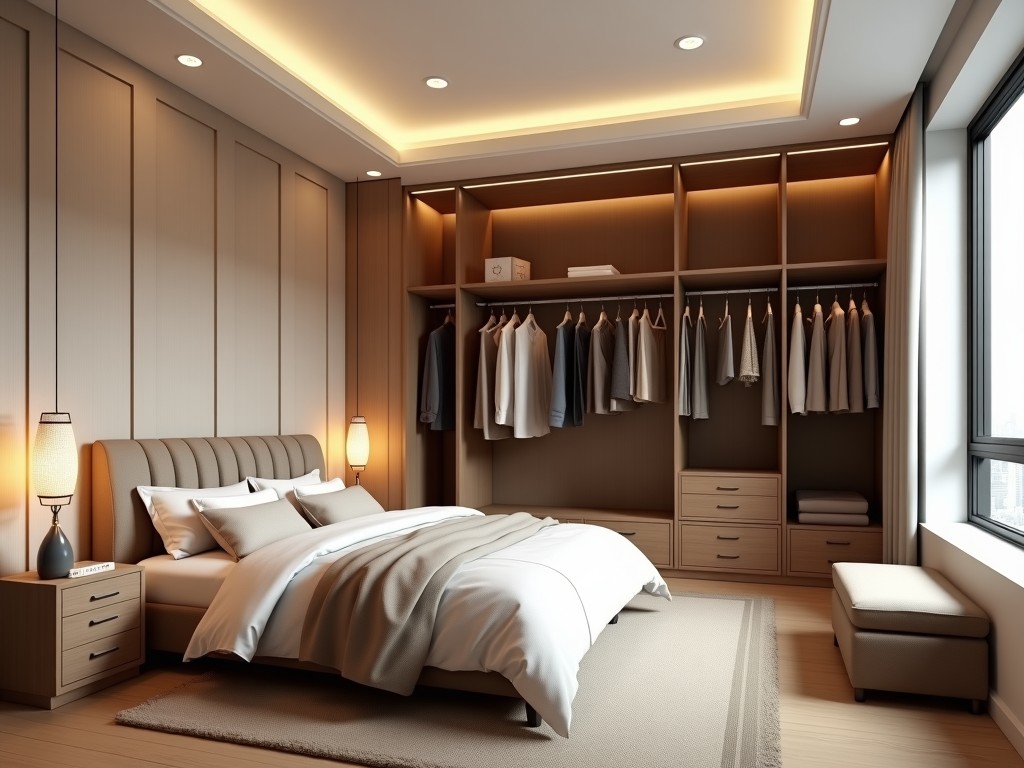
B2B Custom Bedroom Closet Design
Inquire Now
B2B Custom Bedroom Closet Design
Custom bedroom closet design for B2B clients involves creating tailored storage solutions that meet specific spatial, functional, and durability requirements of multi‑unit residential projects such as hotels, student housing, and senior living facilities.
The process begins with a detailed analysis of the intended use, occupancy patterns, and regulatory constraints, enabling engineers to translate client needs into precise dimensional and material specifications.
Design Considerations for Commercial Bedroom Closets
Space utilization is calculated based on standard garment dimensions, clearance for doors or sliding mechanisms, and accessibility guidelines such as ADA reach ranges where applicable.
Load calculations consider the weight of clothing, accessories, and occasional storage of luggage, typically assuming a uniform load of 40 kg per linear meter of hanging rod.
Ventilation and moisture resistance are addressed in humid climates by selecting substrates with low swelling rates and finishes that inhibit mold growth.
Material Selection Framework
Engineered wood panels such as MDF or particleboard are common for carcass construction due to their dimensional stability and cost‑effectiveness.
For high‑traffic installations, metal frames made of cold‑rolled steel provide superior impact resistance and allow thinner profiles without sacrificing strength.
Surface finishes range from melamine laminates to PVC edge banding, each offering different abrasion resistance and cleaning protocols.
| Material | Typical Density (kg/m³) | Moisture Resistance | Finish Options |
|---|---|---|---|
| MDF | 700‑800 | Low (requires edge sealing) | Melamine, veneer, lacquer |
| Particleboard | 600‑700 | Very low | Melamine, laminate |
| Cold‑rolled steel | 7850 | Excellent (inherent) | Powder coat, galvanized |
| PVC edge band | 1.4 g/cm³ (approx) | High | Various colors, wood grain |
Customization Process
The workflow starts with a technical brief that captures room dimensions, door swing direction, and required interior accessories.
Using parametric CAD models, designers generate adjustable layouts that can be modified for different unit types without rebuilding the entire model.
Client review occurs through 3D renderings and detailed shop drawings that show tolerances, hardware locations, and finish callouts.
- Overall dimensions (width, depth, height) adjustable in 5 mm increments
- Interior configuration: hanging rods, shelving, drawers, shoe racks
- Hardware selection: soft‑close hinges, ball‑bearing slides, lock options
- Lighting integration: LED strips with motion sensors or manual switches
Manufacturing and Tolerance Standards
CNC routers cut panel profiles to a positional tolerance of ±0.2 mm, ensuring consistent fit for cam locks and dowel joints.
Edge banding is applied with hot‑melt adhesive, achieving a bond strength greater than 1.5 MPa after 24 hours curing.
Assembly fixtures maintain squareness within 0.5° across the entire frame, preventing door misalignment in stacked installations.
Quality Assurance Protocol
Dimensional verification is performed on a sampling basis using calibrated calipers, targeting a 95 % confidence interval within ±0.5 mm of nominal.
Finish adhesion is checked via cross‑hatch tape test according to ASTM D3359, with acceptance level 4B or better.
Functional tests of hardware include 5,000 cycle operation for hinges and slides, confirming no audible deformation or loss of closing force.
Typical Applications in B2B Settings
In hotel guest rooms, closets must accommodate varying lengths of stay, offering adjustable shelving and sufficient hanging capacity for business attire.
Senior living facilities prioritize easy‑reach hardware and low‑threshold designs to support residents with limited mobility.
Corporate housing providers value modular designs that can be re‑configured between tenant turnovers without on‑site carpentry.
| Application | Key Design Driver | Typical Material Choice |
|---|---|---|
| Hotel Guest Rooms | High turnover, aesthetic consistency | MDF with melamine laminate |
| Senior Living | Accessibility, ease of use | Particleboard with PVC edge, soft‑close hinges |
| Corporate Housing | Re‑configurability, fast installation | Steel frame with modular panels |
Project Lead Times and Logistics
Standard production cycles range from 3 to 4 weeks after final drawing approval, depending on panel thickness and finish complexity.
Flat‑pack packaging reduces volume by up to 60 %, lowering freight costs and minimizing damage risk during transit.
Each package includes a barcode label, assembly manual, and hardware kit organized in labeled pouches for straightforward on‑site installation.
Inquiry and Collaboration
To begin a technical discussion, provide your project’s spatial constraints, expected load profiles, and preferred finish specifications.
The engineering team will return a preliminary layout with material options and lead‑time estimate within two business days.
Related Products
Related News

custom closet spatial organization and material performance analysis

Bathroom Taps Technical Analysis
