
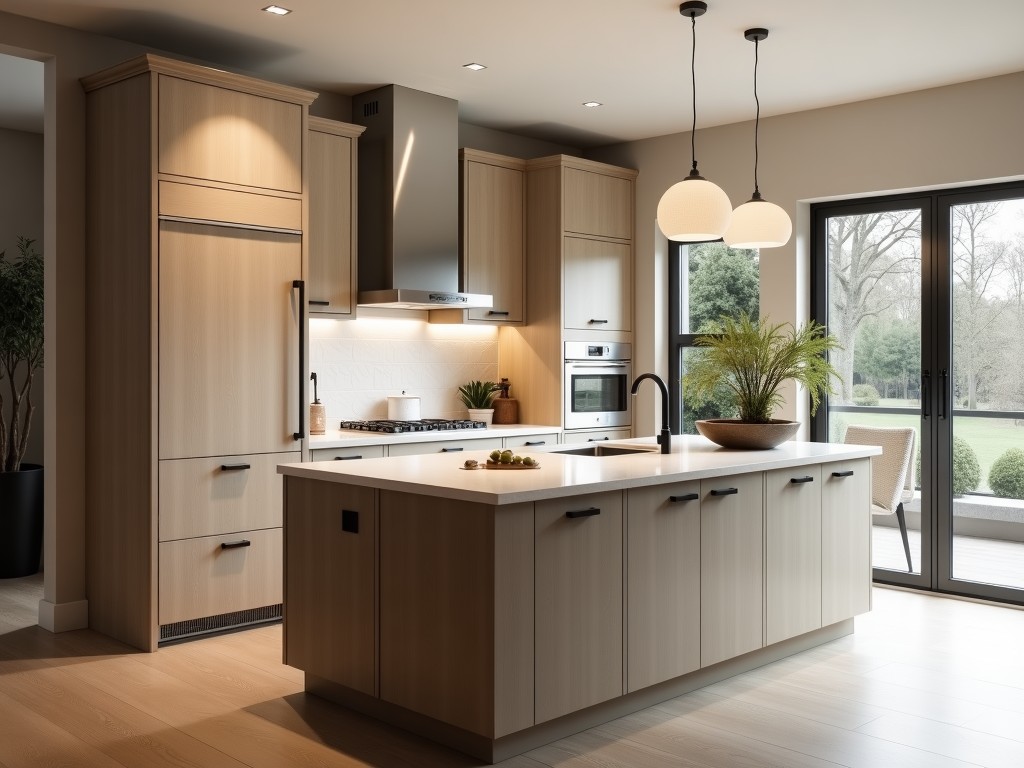
B2B Custom Kitchen Island Cabinets
Inquire Now
B2B Custom Kitchen Island Cabinets
Overview
Custom kitchen island cabinets are fabricated to meet the specific dimensional, load, and aesthetic requirements of commercial food‑service environments. Each unit is engineered as a structural component that integrates countertop support, storage, and service utilities.
Design and Engineering Considerations
Design begins with a detailed load analysis that accounts for countertop weight, equipment loads, and dynamic forces from kitchen traffic. Deflection limits are typically set to L/360 for vertical members and L/240 for shelves to ensure serviceability under sustained loads.
Cabinet frames are constructed using mortise‑and‑tenon or pocket‑hole joinery reinforced with metal brackets where shear forces exceed 1.5 kN. This approach reduces reliance on adhesives alone and improves long‑term durability in high‑humidity conditions.
Material Selection
Material choice influences corrosion resistance, cleaning compatibility, and thermal stability. The following table lists typical options and their key characteristics.
| Material | Typical Thickness (mm) | Density (kg/m³) | Corrosion Resistance |
|---|---|---|---|
| Stainless Steel 304 | 1.2 – 2.0 | 8000 | Excellent in acidic and alkaline environments |
| Marine‑Grade Aluminum (5052) | 1.5 – 3.0 | 2700 | Good resistance to salt spray; requires anodizing for prolonged exposure |
| High‑Pressure Laminate (HPL) over Particleboard | 18 – 25 (panel) | 650 – 750 | Resistant to surface stains; edges need sealing |
| Solid Surface (Acrylic) | 12 – 20 | 1400 | Non‑porous, seamless joints; limited to temperatures < 150 °C |
Customization Capabilities
Customization extends beyond dimensions to include functional integration. Typical options are:
- Adjustable shelving with load ratings up to 150 kg per shelf
- Integrated electrical conduits rated for 600 V, with removable access panels
- Plumbing chaseways for hot and cold water lines, including shut‑off valves
- Ventilation cut‑outs sized to match exhaust hood specifications
- Finish options: brushed, bead‑blasted, or powder‑coated in RAL colors
Manufacturing Process and Quality Control
Fabrication follows a sequence of CNC cutting, forming, welding, and finishing. Each operation is monitored with in‑process gauges to maintain tolerances of ±0.5 mm on critical dimensions.
Before assembly, panels undergo a visual inspection for surface defects and an adhesion test for coatings (cross‑hatch method, ISO 2409). Welded joints are inspected using dye‑penetrant testing to detect surface‑breaking flaws.
Final verification includes a load test where the assembled island is subjected to 125 % of its rated service load for 10 minutes; deflection is recorded and must remain within the pre‑defined limits.
Applications in Commercial Kitchens
In hotel banquet lines, the island provides a centralized prep station that supports heavy mixing equipment while offering storage for utensils and dry goods. The structural frame must resist the impact of rolling carts, which can impose lateral forces of up to 0.8 kN.
In healthcare facility kitchens, cabinets are specified with seamless surfaces and crevice‑free joints to meet infection‑control standards. The material selection process prioritizes non‑porous finishes that can withstand frequent cleaning with quaternary ammonium solutions.
For educational institution dining halls, the design incorporates adjustable height mechanisms to accommodate users of varying stature, reducing ergonomic strain during prolonged service periods.
Packaging and Logistics
Units are disassembled into flat‑pack modules where possible to optimize container utilization. Each module is protected with corner boards, edge protectors, and a shrink‑wrap layer that meets ISTA 3A standards for vibration resistance.
Hardware packets include pre‑torqued fasteners and installation drawings with ISO‑compliant exploded views. Labels indicate part numbers, material grades, and any special handling instructions (e.g., keep dry, avoid direct sunlight).
Lead Times and Project Management
Standard lead time for a fully customized island, from approved drawings to shipment, ranges between 6 and 8 weeks, depending on material availability and finish complexity. Expedited schedules can be arranged for projects with critical path constraints, subject to additional tooling setup.
A dedicated project engineer coordinates design reviews, provides weekly progress reports, and conducts a pre‑shipment video conference to confirm conformity with specifications.
Frequently Asked Questions
Can dimensions be customized to match existing countertops?
Yes. The design team works from field‑measured countertop layouts, allowing for overhangs, cut‑outs, and toe‑kick adjustments within ±2 mm tolerance.
What information is required before quotation?
Required inputs include overall island footprint, desired height, load specifications (equipment weights), material preferences, and any utility integration (electrical, plumbing, ventilation).
How is quality inspected?
Inspection comprises dimensional verification, surface‑defect assessment, coating adhesion testing, and load‑deflection validation as described in the manufacturing section.
What packaging methods are available?
Options include flat‑pack with protective corner boards, fully assembled crating with foam cushioning, or custom pallet configurations for oversized units.
What is the typical production lead time?
Typical lead time is 6–8 weeks; expedited options can reduce this to 3–4 weeks for select materials and finishes.
Get a Technical Quote
To begin the customization process, submit your project requirements through our inquiry form. A project engineer will respond with a preliminary design review and cost estimate within two business days.
Request QuoteRelated Products
Related News

custom closet spatial organization and material performance analysis

Bathroom Taps Technical Analysis
