
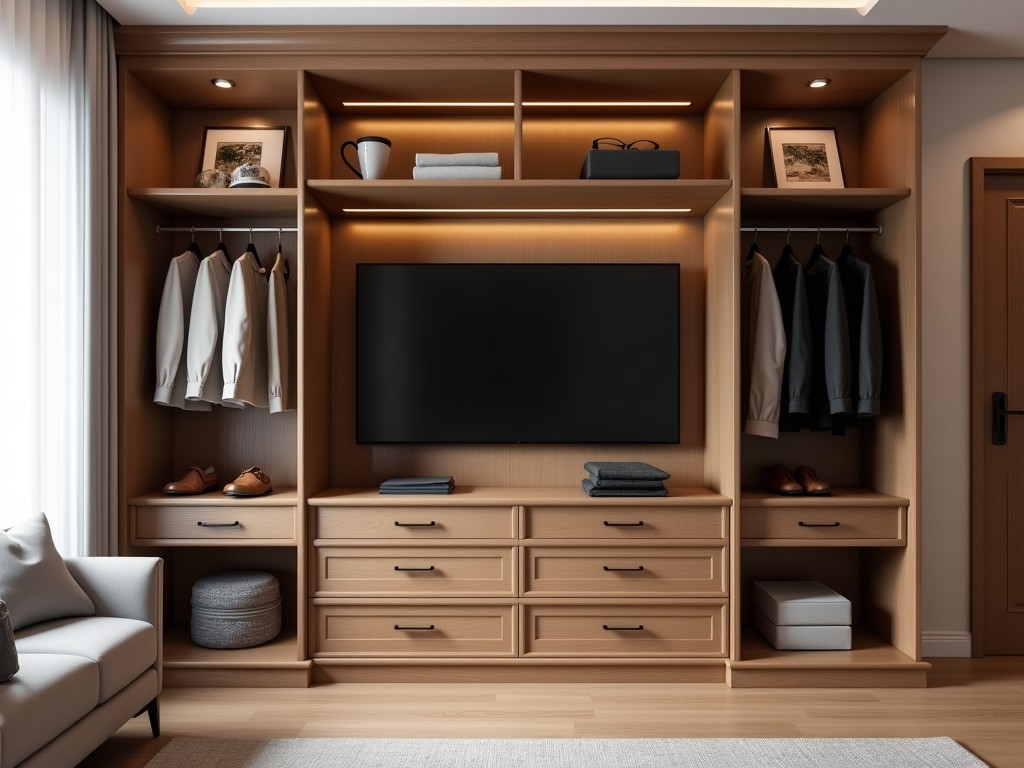
Best Custom Closet Company
Inquire Now
Best Custom Closet Company
A custom closet system integrates structural framing, storage components, and finishing surfaces to meet specific spatial constraints and load requirements. Design begins with precise on‑site measurements and continues through detailed CAD modeling that accounts for wall tolerances, door clearances, and seismic considerations where applicable.
Design and Engineering Approach
Engineers create parametric models that allow rapid adjustment of shelf depth, rod height, and accessory placement without regenerating the entire assembly. Finite element analysis is used on critical brackets to verify deflection limits under typical garment loads of 20 kg per linear meter.
Design reviews include clash detection with HVAC, electrical conduits, and existing trim, ensuring that the final layout avoids costly field modifications. All design files are version‑controlled and exported to CNC‑ready formats for downstream manufacturing.
Material Selection
Primary panel substrates are selected based on moisture resistance, screw retention, and surface finish compatibility. Common choices include CARB‑2 compliant particleboard, MDF with melamine overlay, and phenolic‑compact laminate for high‑humidity zones.
- Particleboard (600–800 kg/m³ density) provides cost‑effective shear strength for stationary shelving.
- MDF (700–900 kg/m³) offers superior edge‑band adhesion and a smooth substrate for painted or lacquered finishes.
- Phenolic‑compact laminate (≥1200 kg/m³) resists swelling in bathrooms or laundry areas and supports direct screw insertion without pre‑drilling.
- Steel reinforcement brackets (cold‑rolled, 2 mm thickness) are employed where span exceeds 600 mm or where dynamic loads from pull‑out baskets are expected.
Customization Capabilities
Customization extends beyond dimensions to include functional accessories, hardware specifications, and surface treatments that align with user workflow and aesthetic preferences.
- Adjustable shelving in 25 mm increments, with optional hidden‑support brackets for clean lines.
- Pull‑out accessories: shoe racks, tie belts, valet rods, and insulated laundry hampers, each rated for specific load capacities.
- Door systems: sliding panels with low‑friction rollers, hinged doors with soft‑close dampers, or bi‑fold configurations for tight clearances.
- Finish options: matte melamine, textured wood grain, high‑gloss UV lacquer, and antimicrobial coated surfaces for healthcare environments.
- Hardware selections: zinc‑alloy handles, stainless‑steel pulls, and concealed magnetic catches, all tested for 20 000 cycle endurance.
Manufacturing Process
Production begins with nesting optimization software that minimizes waste while respecting grain direction for decorative panels. CNC routers cut panel outlines, drill pocket holes, and route dados for shelf pins in a single pass.
Edge banding is applied via hot‑melt EVA adhesive, followed by trimming and buffing to achieve a seamless seam. Assembly lines use pneumatic clamping fixtures to ensure square alignment before cam‑lock or confirmit fasteners are tightened to specified torque values (typically 2.5 Nm for cam locks).
Finished units undergo a curing cycle for UV lacquers (if applicable) at 60 °C for 15 minutes, then are inspected for surface defects before packaging.
Quality Control and Testing
Quality assurance follows a documented plan that checks dimensional accuracy, surface integrity, and functional performance at multiple stages.
- Incoming material: thickness variance ±0.2 mm, moisture content < 8 % for wood‑based panels.
- Post‑cutting: hole position tolerance ±0.15 mm, edge‑band adhesion strength > 1.5 MPa (peel test).
- Assembly: diagonal difference < 2 mm, torque audit on 10 % of fasteners.
- Finished product: load test of shelves to 150 % of rated capacity for 5 minutes with no permanent deflection > 0.5 mm.
- Surface finish: gloss measurement within ±5 % of target, color ΔE < 2 for painted surfaces.
Typical Applications
Residential walk‑in closets benefit from tailored vertical storage that matches ceiling heights and accommodates seasonal wardrobes. In multifamily developments, standardized modular frames reduce on‑site labor while still allowing unit‑specific accessory layouts.
Hospitality installations require durable finishes resistant to frequent cleaning and impact from luggage; phenolic laminate panels with stainless steel hardware meet these demands. Healthcare facilities specify antimicrobial surfaces and smooth, crevice‑free designs to support infection control protocols.
Standard Specification Ranges
| Parameter | Typical Range | Notes |
|---|---|---|
| Panel Thickness | 16 mm – 25 mm | Selected based on span and load requirements |
| Shelf Depth | 300 mm – 600 mm | Adjustable in 25 mm increments |
| Clear Opening Height | 1900 mm – 2400 mm | Accommodates standard door heights |
| Maximum Span (unsupported) | 600 mm (particleboard), 800 mm (MDF with steel stiffener) | Beyond this, intermediate supports are required |
| Finish Gloss Level | 5 % – 90 % | Matte to high‑gloss options available |
Frequently Asked Questions
- Can dimensions be customized to fit irregular wall angles?
- Yes. The design process includes laser scanning or manual templating to capture wall deviations, and panels are cut to match those angles within ±0.5 mm tolerance.
- What information is required before a quotation can be issued?
- We need floor‑to‑ceiling height, wall width, depth of any obstructions, desired interior layout (sketch or list of accessories), and preferred finish material.
- Which materials are available for high‑humidity environments?
- Phenolic‑compact laminate, PVC‑coated panels, and marine‑grade plywood are standard options; all have swelling rates below 0.2 % after 24 h water immersion.
- How is quality inspected before shipment?
- Each unit undergoes a 5‑point check: dimensional verification, surface defect scan, hardware function test, load validation, and packaging integrity review.
- What packaging methods protect the product during transit?
- Panels are wrapped in polyethylene film, placed in corrugated cardboard sleeves with corner protectors, and stacked on pallets secured with stretch film and strapping.
- What is the typical production lead time?
- Standard lead time is 3–4 weeks after final design approval, depending on material availability and order volume.
- How are samples arranged?
- We can provide a physical sample panel (300 mm × 300 mm) with selected finish and edge band, shipped via courier at the recipient’s expense.
Get a Quote
To begin a custom closet project, provide your space details and functional requirements via our contact form. Our engineering team will return a detailed proposal including layout drawings, material specifications, and firm pricing within two business days.
Request a QuoteRelated Products
Related News

custom closet spatial organization and material performance analysis

Bathroom Taps Technical Analysis
