
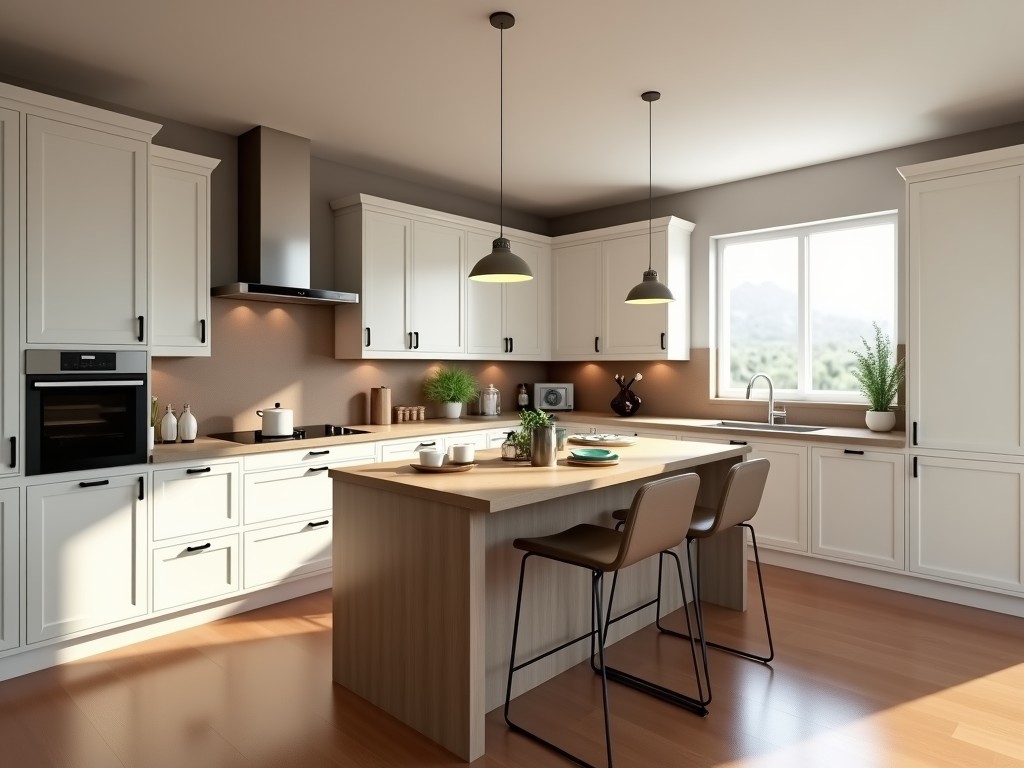
Buy Custom Kitchen Cabinet Builder
Inquire Now
Buy Custom Kitchen Cabinet Builder
Selecting a kitchen cabinet system involves evaluating dimensional precision, material stability, and finish compatibility.
Understanding Custom Kitchen Cabinet Requirements
Accurate field measurements form the foundation for any custom cabinet quotation.
These measurements include wall-to-wall distances, floor-to-ceiling heights, and clearances for appliances such as ovens and refrigerators.
Material Selection for Durability and Finish
Common substrate choices include particleboard, medium-density fiberboard (MDF), and plywood, each offering distinct strength-to-weight ratios.
- Particleboard – cost-effective, uniform density, suitable for veneered finishes.
- MDF – smooth surface for painted doors, high internal bond strength.
- Plywood – cross-laminated layers provide superior screw holding and moisture resistance.
Customization Parameters
Cabinet geometry can be adjusted across three primary axes: width, height, and depth.
- Width – typically 150 mm to 900 mm in 25 mm increments.
- Height – base cabinets 720 mm to 860 mm, wall cabinets 300 mm to 1200 mm.
- Depth – standard 560 mm for base, 300 mm for wall, customizable to 700 mm.
- Door overlay – full overlay, half overlay, or inset configurations.
- Hardware – soft-close hinges, pull-out shelves, blind corner systems.
Manufacturing Process Overview
Initial CNC cutting creates precise panel outlines based on the approved CAD model.
Edge banding is applied to all exposed surfaces using hot-melt adhesive to seal edges against moisture ingress.
Door panels undergo CNC routing for handle pulls, followed by sanding to a 120‑grit finish before coating.
Finishing steps include UV-cured primer, base coat, and top coat with selectable gloss levels from 10% to 90%.
Final assembly uses cam locks and confirming screws, allowing disassembly for service if required.
Quality Assurance and Testing
Dimensional verification is performed using calibrated coordinate measuring machines (CMM) with a tolerance of ±0.5 mm.
- Surface finish inspection – gloss meter readings within ±5% of target.
- Adhesion test – cross‑hatch method per ASTM D3359, minimum rating 4B.
- Load testing – shelf deflection under 25 kg uniformly distributed load, limit L/200.
- Moisture resistance – 24‑hour immersion test, swelling <2% thickness increase.
Typical Specifications
| Parameter | Typical Value | Notes |
|---|---|---|
| Overall Height (Base) | 720 mm – 860 mm | Adjustable via toe kick and leg height |
| Cabinet Depth | 560 mm (base), 300 mm (wall) | Custom depths up to 700 mm available |
| Door Thickness | 18 mm – 22 mm | Depends on substrate and finish |
| Shelf Load Capacity | 25 kg uniformly distributed | Deflection limit L/200 |
Applications in Commercial and Residential Projects
In multi-family residential buildings, cabinets must accommodate frequent turnover while maintaining alignment with building codes for accessibility.
Commercial kitchens, such as those in hotels or hospitals, require resistance to high-temperature cleaning agents and impact from heavy equipment.
Frequently Asked Questions
- Can dimensions be customized?
Yes, width, height, and depth are adjustable in 25 mm increments to suit site conditions.
- What information is required before quotation?
Layout drawings, material preferences, hardware specifications, and finish selections are needed for an accurate quote.
- What materials are available?
Particleboard, MDF, and plywood substrates with options for melamine, veneer, lacquer, or acrylic finishes.
- How is quality inspected?
Dimensional checks with CMM, finish gloss meters, adhesion tests, and load simulations are standard.
- What packaging methods are available?
Flat‑pack with corner protectors, or fully assembled units in crates with foam padding for high‑vibe environments.
Request a Quote
To begin a custom cabinet project, submit your layout drawings, material preferences, and required hardware specifications via our inquiry form.
Contact our engineering teamRelated Products
Related News

custom closet spatial organization and material performance analysis

Bathroom Taps Technical Analysis
