
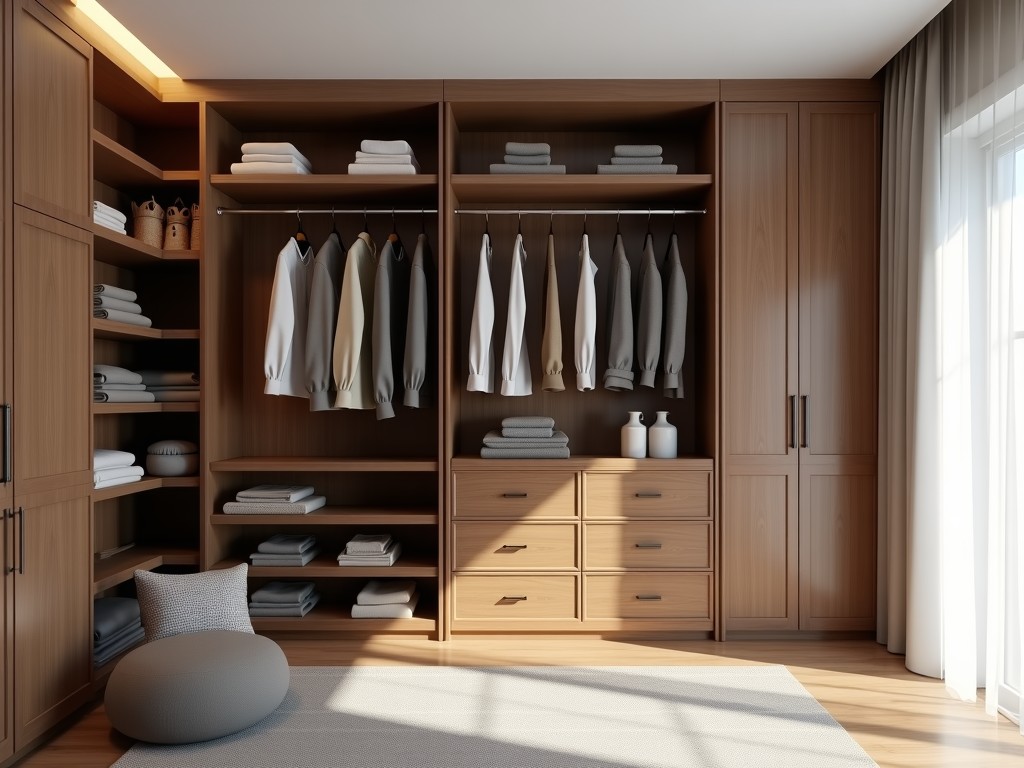
Buy Customize Design Your Own Closet
Inquire Now
Buy Customize Design Your Own Closet
Why a Purpose‑Built Closet System Matters
In high‑traffic storage environments, a closet must support repeated loading cycles while maintaining dimensional stability. Typical shelf loads reach 150 kg uniformly distributed, and the structure must resist deflection under dynamic forces from sliding doors or rolling carts. A purpose‑engineered system addresses these requirements by specifying panel thickness, bracket geometry, and fastening methods that keep vertical displacement under 2 mm at rated load.
Material Selection and Performance Characteristics
The substrate is usually 18 mm melamine‑faced particle board with a density of 650 kg/m³, providing a bending modulus of approximately 3.5 GPa. Edge surfaces receive 0.4 mm PVC edge banding to limit moisture ingress, achieving a water absorption rate below 0.5 % after 24 h immersion. For corrosive atmospheres, an alternative substrate of 1.2 mm galvanized steel with powder‑coat thickness of 80 µm offers a salt‑spray resistance of 500 h per ASTM B117.
Shelf brackets are formed from cold‑rolled steel, stamped to a 2.5 mm thickness, and punched with a 6 mm mounting hole pattern. The bracket’s moment of inertia yields a section modulus of 120 mm³, allowing a safe working load of 200 kg per pair when fastened with four M8 bolts torqued to 25 Nm.
Customization Process and Configurable Options
The system ships as a kit of modular panels, adjustable shelving rails, and door hardware. Panel widths are available in 300 mm increments from 300 mm to 1200 mm, while heights can be specified in 50 mm steps up to 2400 mm. Shelving rails feature a 25 mm pitch, enabling vertical adjustment without tools. Door options include sliding panels with low‑friction nylon rollers (coefficient of friction 0.15) or hinged doors with concealed hinges rated for 50 000 cycles.
- Panel finishes: matte melamine, high‑gloss UV coating, or textured laminate.
- Accessories: pull‑out baskets (load 30 kg), shoe racks (angle 15°), and integrated LED strips (12 V, 5 W/m).
- Locking mechanisms: cam locks with 2 mm shear pin or electronic keypad (IP54).
Design Considerations for Installation and Use
Clear opening width for sliding doors should be at least 600 mm to accommodate cart passage, while the door overlap reduces the effective opening by 50 mm per side. The system includes leveling feet with adjustable range of ±15 mm to compensate for floor unevenness, ensuring that the overall plumb tolerance stays within 0.5°.
For seismic zones, the closet can be anchored to the floor using M10 anchor bolts spaced every 600 mm along the base frame, providing a shear capacity of 15 kN per anchor. This configuration meets the requirements of IEC 60068‑2‑6 for a 0.3 g horizontal acceleration spectrum.
Manufacturing, Tolerances and Quality Assurance
Panels are cut on CNC routers with a positional accuracy of ±0.2 mm. Edge banding is applied via hot‑air melt at 200 °C, achieving a bond strength of 1.8 MPa. All hardware undergoes a functional test: sliding doors are cycled 10 000 times at 0.5 m/s, measuring wear on rollers (<0.05 mm loss). Final inspection includes a dimensional check of diagonal difference (<3 mm) and a load test where each shelf is subjected to 125 % of rated load for 5 min with no permanent deformation.
Typical Applications
- Warehouse picking stations – where quick access to SKUs reduces travel time by up to 20 %.
- Retail back‑room inventory – supporting mixed‑size garments with adjustable shelving.
- Cleanroom facilities – using sealed edges and stainless‑steel hardware to meet ISO Class 5 particle limits.
- Pharmaceutical storage – providing corrosion‑resistant shelves for volatile compounds.
Technical Specifications
| Parameter | Typical Value | Customizable Options |
|---|---|---|
| Panel thickness | 18 mm | 16 mm, 22 mm, 25 mm |
| Shelf load capacity (UDL) | 150 kg | Up to 300 kg with reinforced brackets |
| Door type | Sliding (nylon rollers) | Hinged, bi‑fold, lift‑up |
| Finish | Matte melamine | High‑gloss UV, textured laminate, powder‑coat steel |
| Adjustable shelf pitch | 25 mm | 20 mm, 30 mm |
| Leveling foot range | ±15 mm | ±25 mm (heavy‑duty) |
Frequently Asked Questions
Yes. Panel widths and heights are specified in 50 mm increments, allowing a precise fit within ±5 mm of the measured opening after accounting for clearance.
Provide the overall width, height, depth, desired shelf count, load per shelf, door type, and any environmental conditions (e.g., humidity, chemical exposure). A simple sketch or CAD file accelerates the process.
Galvanized steel with 80 µm powder coat, stainless steel (AISI 304), or HDPE‑lined panels are offered, each tested to 500 h salt‑spray per ASTM B117.
Every unit undergoes a dimensional audit (diagonal deviation <3 mm), a functional door cycle test (10 000 cycles), and a shelf load test at 125 % of rated capacity for five minutes.
Next Steps
To begin a custom closet project, share your space constraints and performance requirements. Our engineering team will return a detailed layout, material breakdown, and lead‑time estimate within two business days.
Related Products
Related News

custom closet spatial organization and material performance analysis

Bathroom Taps Technical Analysis
