
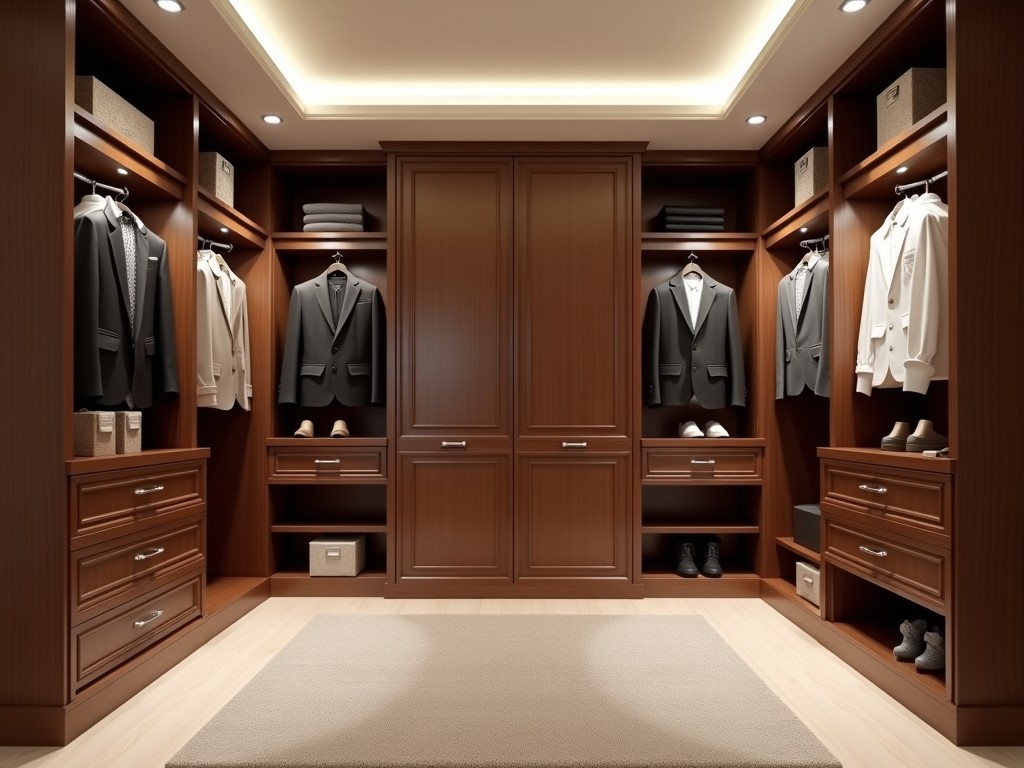
China Custom Walk In Closet Design
Inquire Now
China Custom Walk-In Closet Design
Overview
A walk‑in closet is an enclosed storage room intended for clothing, accessories, and personal items, typically providing a clear interior height of at least 2.1 m to allow upright movement.
Floor area commonly ranges from 1.5 m² to 3.0 m², depending on the available space and user requirements, while the layout is organized around hanging zones, shelving, and drawer modules to maximize accessibility.
Custom design adapts the enclosure to specific floor‑plan constraints such as door swing, column placement, ceiling height, and integration of building services like lighting and ventilation.
Material Selection
Primary panel substrates are engineered wood products such as particleboard or medium‑density fibreboard (MDF) with densities between 600 kg/m³ and 800 kg/m³.
Standard thicknesses range from 16 mm to 25 mm, providing sufficient bending stiffness for shelf spans up to 600 mm without exceeding deflection limits of L/200.
Structural framing often uses cold‑rolled steel or extruded aluminum with nominal thicknesses of 1.2 mm to 2.0 mm, offering yield strengths exceeding 250 MPa for reliable load transfer.
- Particleboard – density 650 kg/m³, thickness 18 mm, screw withdrawal strength ≈800 N.
- MDF – density 750 kg/m³, thickness 18 mm, internal bond ≈1.0 MPa.
- Steel stud – thickness 1.5 mm, yield strength 300 MPa, corrosion‑protected with zinc coating.
Structural System
The closet frame employs a stud‑and‑rail configuration: vertical studs spaced at 400 mm on center, interconnected by horizontal rails at top, bottom, and intermediate levels.
Connections utilize cam locks or confirmat fasteners, allowing disassembly for transport while maintaining shear capacity of at least 1.5 kN per joint.
Deflection under a uniformly distributed load of 30 kg per shelf is limited to less than 2 mm, satisfying serviceability criteria for user comfort.
Customization Parameters
Key dimensions that can be adjusted include overall width, depth, and internal heights of hanging, shelving, and drawer zones.
Adjustment increments are typically 50 mm to align with standard panel sizes and hardware hole patterns.
- Width: 800 mm – 3000 mm (customizable per project).
- Depth: 500 mm – 700 mm (standard 600 mm).
- Height: 2000 mm – 2600 mm (clear opening ≥2100 mm).
- Number of hanging rods: 1‑4, spaced 600 mm apart.
- Drawer modules: width 400 mm‑800 mm, height 120 mm‑200 mm.
Manufacturing Tolerances
CNC cutting of panels achieves a positional tolerance of ±0.2 mm, ensuring consistent hole alignment for hardware.
Edge banding thickness is controlled to 0.5 mm ± 0.05 mm, providing uniform finish thickness.
Shelf pin hole placement tolerance is ±0.1 mm, which maintains load distribution within design limits.
Surface Finishes
Available finishes include melamine foil, PVC laminate, natural wood veneer, and powder‑coated metal for frames.
Melamine surfaces exhibit Taber abrasion resistance of 500‑1000 cycles before visible wear, suitable for high‑frequency contact.
PVC laminate offers improved moisture resistance with a water vapor transmission rate below 5 g/m²·24 h.
Veneer finishes are sealed with UV‑cured lacquer, providing a hardness rating of 2H on the pencil scale.
Installation Considerations
Floor and wall anchoring must accommodate a shear load of at least 150 kg per anchor point to resist overturning during use.
A minimum clearance of 600 mm is required for door swing or sliding panel operation, measured from the interior face of the closet to any obstruction.
Provision for LED lighting includes a conduit channel of 20 mm × 10 mm running along the header, with a voltage rating of 24 V DC.
Quality Assurance
Dimensional verification is performed using a coordinate measuring machine (CMM) with a repeatability of ±0.05 mm on critical features.
Finish adhesion is assessed by a cross‑hatch test per ASTM D3359, requiring a rating of 5B (no delamination) for all coated surfaces.
Shelf load testing applies 150 % of the rated capacity for a duration of 10 minutes; permanent deformation must remain below 0.2 mm.
Packaged units undergo a drop test from a height of 75 mm on each corner, following ISTA 1A, to ensure no damage to panels or hardware.
Applications
Residential high‑end apartments and villas benefit from the space‑efficient layout, which consolidates clothing storage into a dedicated room, reducing bedroom clutter.
Hospitality suites use walk‑in closets to provide guests with a premium storage experience, enhancing perceived value and supporting brand differentiation.
Retail dressing rooms employ the same modular system to offer flexible, reconfigurable storage for inventory, allowing rapid layout changes between seasons.
In each case, the product’s ability to meet precise dimensional tolerances and load requirements reduces installation risk and long‑term maintenance.
Technical Specification
| Parameter | Typical Value | Customizable Range |
|---|---|---|
| Overall Width | 1500 mm | 800 mm – 3000 mm |
| Overall Depth | 600 mm | 500 mm – 700 mm |
| Overall Height | 2400 mm | 2000 mm – 2600 mm |
| Panel Thickness | 18 mm | 16 mm – 25 mm |
| Shelf Load Capacity | 30 kg UDL | 20 kg – 50 kg UDL |
| Hanging Rod Diameter | 30 mm | 25 mm – 40 mm |
| Door Swing Clearance | 600 mm | 500 mm – 800 mm |
| Anchor Load Capacity | 150 kg per anchor | 100 kg – 250 kg per anchor |
| Surface Abrasion Resistance (Melamine) | 750 Taber cycles | 500 – 1200 cycles |
| Production Lead Time | 4‑6 weeks | 3‑8 weeks (depends on complexity) |
FAQ
Can dimensions be customized?
Yes, width, depth, and internal module heights are adjustable in 50 mm increments to suit the project’s spatial constraints.
What information is required before quotation?
A floor plan showing the intended enclosure area, ceiling height, door opening details, and any required service penetrations (lighting, power) is needed.
What materials are available?
Panel options include particleboard, MDF, and moisture‑resistant board; frames are offered in cold‑rolled steel or extruded aluminum with various finishes.
How is quality inspected?
Inspection includes dimensional CMM checks, finish adhesion testing, shelf load verification to 150 % of rating, and packaging drop tests per ISTA standards.
What packaging methods are available?
Units are packed in flat‑pack cartons with corner protectors, straps, and optional wooden crates for overseas shipment.
How are export shipments protected?
Cartons are sealed with polyethylene film, placed on pallets, and stretch‑wrapped; shock indicators can be added upon request.
What is the typical production lead time?
Standard lead time is 4‑6 weeks after drawing approval, variable with design complexity and order volume.
How are samples arranged?
Sample panels or hardware kits can be dispatched via express coupons; charges are credited against the first order.
For further details or to request a quotation, please contact our sales team.
Request QuotationRelated Products
Related News

custom closet spatial organization and material performance analysis

Bathroom Taps Technical Analysis
