
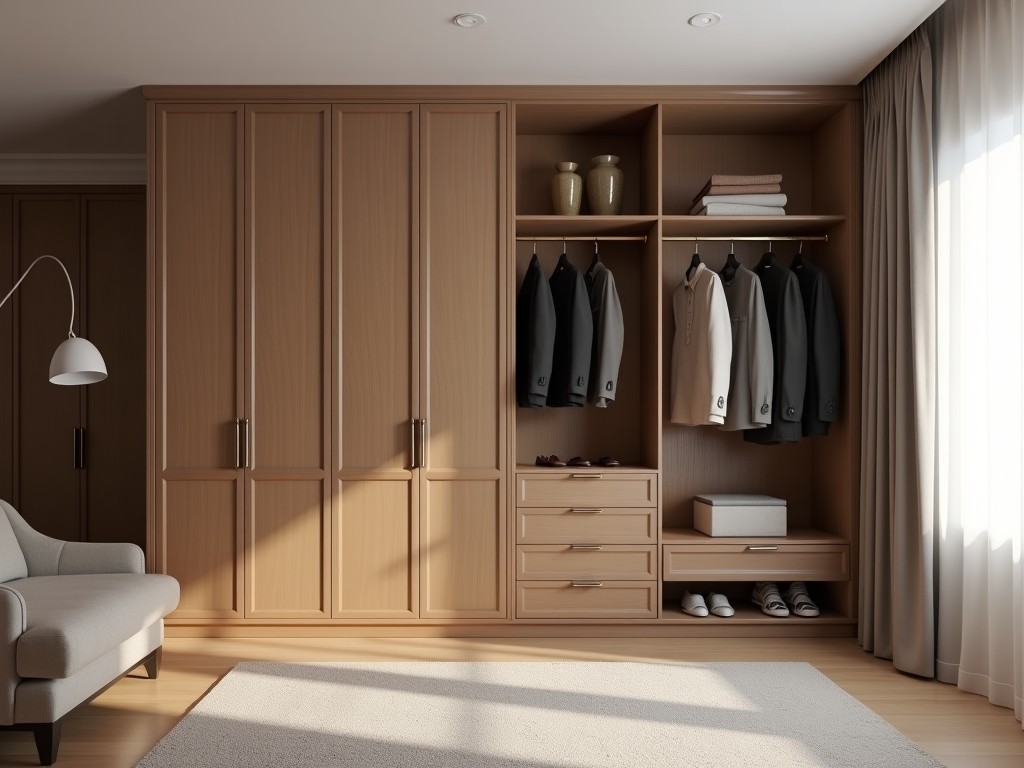
Cost Of Custom Closet Installation
Inquire Now
Cost of Custom Closet Installation
Understanding the price of a custom closet installation requires breaking the project into its measurable components. Each element—materials, labor, hardware, and finish—contributes a quantifiable amount to the total expense. This page explains those components so procurement professionals can evaluate quotes with confidence.
Primary Cost Drivers
- Closet dimensions (width, depth, height) directly affect square footage of panel material and lineal footage of framing.
- Material selection—particleboard, MDF, plywood, or solid wood—varies in unit cost per square foot and influences fastening requirements.
- Door system choice (sliding, hinged, bi‑fold) determines track length, roller quantity, and alignment labor.
- Interior accessories such as shelves, drawers, pull‑out baskets, and lighting add both material cost and installation time.
- Finish type—laminate, veneer, paint, or melamine—impacts surface preparation steps and coating material usage.
- Geographic location influences labor rates and transportation expenses for bulk materials.
Typical Cost Breakdown
| Cost Component | Typical Range (USD) | Basis of Calculation |
|---|---|---|
| Design & Consultation | 150 – 400 | Hourly rate for layout planning and material specification |
| Panel Materials | 12 – 30 per sq.ft. | Based on substrate type and thickness |
| Framing & Hardware | 8 – 18 per lineal ft. | Includes brackets, screws, and shelf pins |
| Door System | 200 – 800 per door | Depends on sliding vs. hinged mechanism and track length |
| Interior Accessories | 25 – 120 per item | Cost per shelf, drawer, or pull‑out unit |
| Finish Application | 2 – 6 per sq.ft. | Primer, paint, or laminate labor and material |
| Installation Labor | 45 – 75 per hour | Typical crew rate for carpentry and alignment |
Estimating Total Project Cost
To approximate total expense, multiply the measured closet area by the material unit cost, add lineal footage of framing multiplied by its unit cost, then sum door, accessory, finish, and labor line items. For a standard 6‑foot wide, 2‑foot deep, 8‑foot high reach‑in closet using melamine panels, basic hinged doors, and three adjustable shelves, the calculated range typically falls between $1,200 and $2,200. Luxury upgrades such as solid wood veneer, soft‑close hardware, and integrated lighting can shift the total toward $3,500–$5,000.
Requesting a Detailed Quote
Provide the installer with exact interior dimensions, desired panel material, door style, accessory list, and finish preference. Including a rough sketch or CAD file reduces clarification cycles and leads to a faster, more accurate quotation. Most firms will return a line‑item estimate within two business days, allowing side‑by‑side comparison of material versus labor contributions.
Frequently Asked Questions
What information is needed before a quote can be generated?
Accurate width, depth, and height of the closet opening, plus any obstructions such as baseboards or electrical outlets, are required. Additionally, specify the number and type of doors, interior accessories, and finish.
Can the cost be reduced by changing material?
Yes. Substituting solid wood with MDF or particleboard lowers panel cost by approximately 30‑50 % per square foot, though it may affect fastener selection and finish adhesion.
How are labor charges calculated for custom installations?
Labor is typically billed hourly, covering site preparation, assembly, alignment, and finishing. Rates vary by region and crew experience but generally fall within the $45‑$75 per hour range shown in the cost table.
For a precise, itemized quotation tailored to your facility’s specifications, please use the contact form below. Our engineering team will review your requirements and deliver a detailed cost breakdown within two business days.
Request a QuoteRelated Products
Related News

custom closet spatial organization and material performance analysis

Bathroom Taps Technical Analysis
