
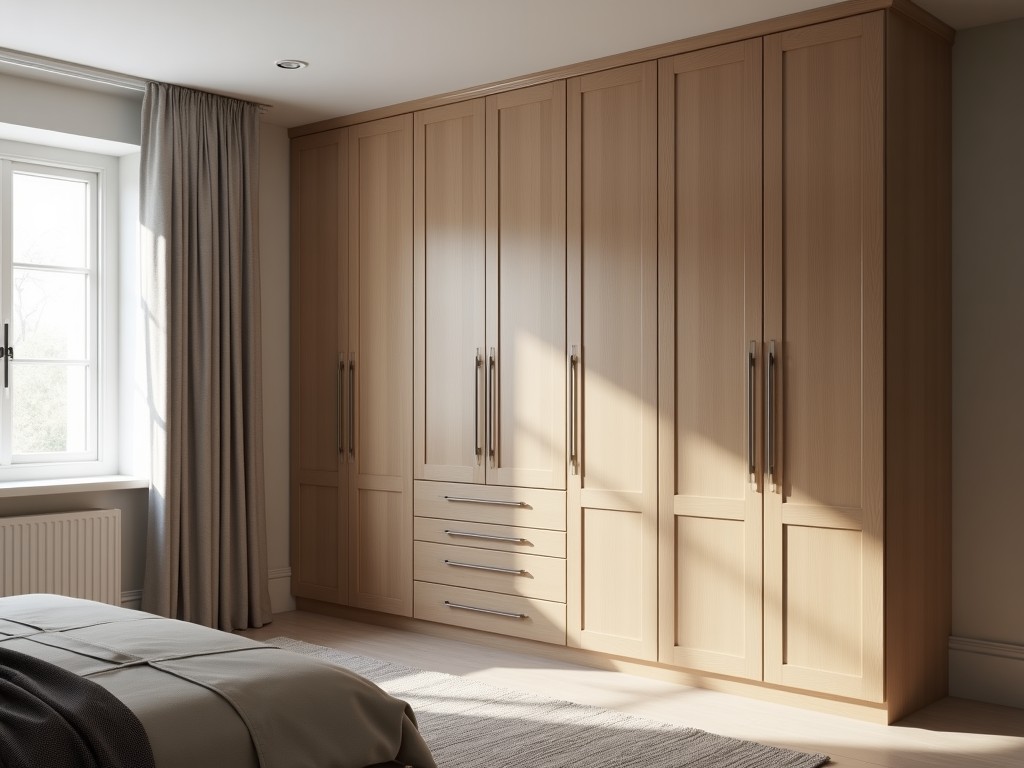
Custom Built Wardrobe Cost Factory
Inquire Now
Custom Built Wardrobe Cost Factory
A custom built wardrobe cost factory is a manufacturing facility that engineers, fabricates, and finishes wardrobe systems to project‑specific dimensions, material selections, and hardware configurations. The quoted price reflects the sum of material consumption, processing time, hardware selection, surface treatment, and logistical handling required to meet the agreed specifications.
Key Cost Drivers in Custom Wardrobe Production
The primary variables that influence unit cost are material type and thickness, door mechanism (hinged, sliding, or lift‑up), interior fittings (shelves, drawers, accessories), finish quality (laminate, veneer, paint, or powder coat), and overall footprint measured in linear meters of carcass length.
Typical Cost Breakdown (USD per Linear Meter)
| Material | Base Cost | Common Finish Options | Lead Time (weeks) |
|---|---|---|---|
| MDF (18 mm) | 45‑55 | Melamine, PVC laminate, UV paint | 3‑4 |
| Plywood (18 mm) | 55‑70 | Veneer, clear coat, powder coat | 4‑5 |
| Solid Wood (oak, 20 mm) | 80‑110 | Stain, oil, lacquer | 5‑6 |
| Metal Frame (steel, powder coated) | 70‑90 | Powder coat, anodized aluminum | 3‑4 |
Material Selection and Its Influence on Price
MDF offers a uniform substrate ideal for laminates and paints, with lower material cost but higher susceptibility to edge chipping if not properly banded. Plywood provides greater screw‑holding strength and resistance to sagging, justifying a higher base price. Solid wood delivers premium aesthetics and durability, but its natural movement requires accommodation in design tolerances, increasing labor and finishing steps. Metal frames eliminate warping concerns and enable slim profiles, yet require surface treatment to prevent corrosion.
Customization Options and Associated Cost Implications
Interior configurations such as adjustable shelves, pull‑out baskets, integrated lighting, and soft‑close mechanisms add material and hardware expenses. Door type selection impacts cost: hinged doors require hinges and clearance, sliding doors need tracks and rollers, and lift‑up doors involve gas struts and reinforced carcass. Each option introduces additional machining, assembly time, and quality‑check steps that are reflected in the final quotation.
Manufacturing Process Overview
After design approval, CNC routers cut panels to nominal dimensions within ±0.2 mm tolerance. Edge banding machines apply PVC or wood veneer strips, followed by drilling for hardware insertion. Panels are then assembled using cam locks, confirmit screws, or dowel joints, depending on load requirements. Surfaces receive primer, paint, or laminate as specified, and final hardware (handles, locks, dampers) is installed before a functional test of door operation and interior accessory movement.
Quality Control and Tolerance Standards
Dimensional verification is performed on each carcass using calibrated calipers, accepting deviations of no more than ±0.5 mm in width, height, and depth. Surface finish is inspected for uniform gloss or texture, with a target roughness average (Ra) below 0.8 µm for painted finishes. Load testing of shelves and hanging rods follows ANSI/BIFMA standards, applying a static load of 150 N for a minimum of five minutes without permanent deflection. All units receive a final functional check of door alignment, soft‑close engagement, and accessory smoothness before packaging.
Applications in Industrial and Commercial Settings
Custom wardrobes are specified in office environments where employee storage must integrate with modular workstation systems, requiring precise height alignment and cable management provisions. Retail fixtures demand high‑gloss finishes and integrated lighting to showcase merchandise, driving selection of UV‑cured coatings and low‑profile LED strips. Healthcare facilities prioritize antimicrobial surfaces and seamless edges, leading to the use of PVC‑laminated MDF with welded seams. Hospitality projects often combine solid wood exteriors with metal interior frames to balance aesthetics with durability in high‑traffic areas.
Cost Estimation Workflow
The process begins with the submission of a detailed specification package: overall dimensions, material preferences, door type, interior accessories, finish requirements, and quantity. Engineering reviews the package for manufacturability, generates a 3D model for interference checking, and calculates material yield. A itemized quote is then produced, showing material cost, processing cost, hardware cost, finishing cost, and logistics. Upon client approval, a sample panel or door assembly may be fabricated for finish validation before full‑scale production commences.
Frequently Asked Questions
Can dimensions be customized to millimeter precision?
Yes. CNC cutting allows tolerances of ±0.2 mm on panel lengths and widths. Assembly tolerances are maintained within ±0.5 mm for overall carcass dimensions to ensure proper door gap and hardware alignment.
What information is required before a quotation can be issued?
A clear set of drawings or sketches showing overall height, width, depth, door layout, interior accessory locations, material selections, finish specifications, and hardware preferences. Quantities and delivery address are also needed for logistics estimation.
Which materials are available for the carcass and doors?
Standard options include MDF (16‑25 mm), plywood (12‑25 mm), solid wood species (oak, maple, walnut), particleboard with melamine overlay, and steel or aluminum frames. Custom material requests are evaluated case‑by‑case.
How is quality inspected before shipment?
Each unit undergoes dimensional checks, surface finish evaluation, load capacity testing of shelves and rods, and functional verification of door mechanisms and accessories. Inspection records are retained for traceability.
What packaging methods are available for export shipments?
Options include flat‑pack with corner protectors, foam edge wrapping, and corrugated cardboard boxes sized to pallet dimensions. For high‑value finishes, internal PE foam sheets and humidity‑indicating cards are added.
What is the typical production lead time?
Lead time ranges from 3 to 6 weeks depending on material availability, finish complexity, and order size. Exact schedules are confirmed after sample approval and receipt of deposit.
Contact for Quote
To obtain a detailed cost analysis for your custom wardrobe project, submit your specification package via the inquiry form. Our engineering team will review the documents, validate feasibility, and return an itemized quotation within two business days.
Submit Specification for QuotationRelated Products
Related News

custom closet spatial organization and material performance analysis

Bathroom Taps Technical Analysis
