
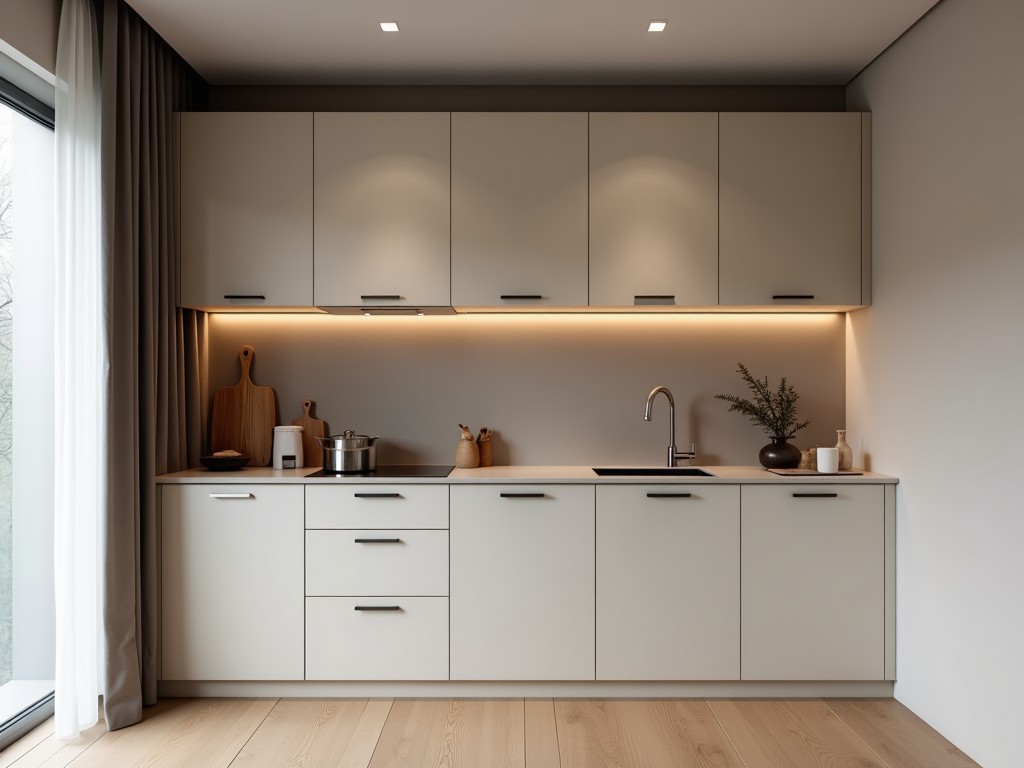
Custom Cabinets For Small Kitchens
Inquire Now
Custom Cabinets for Small Kitchens
Overview
Designing cabinets for confined spaces requires precise attention to clearance, workflow ergonomics, and structural integrity. Small kitchens often demand solutions that maximize usable volume without compromising access to appliances or work surfaces.
Custom fabrication allows designers to tailor depth, height, and interior layout to the specific footprint, reducing wasted space and improving overall kitchen efficiency.
Material Selection
Common substrate choices include multilayer plywood, high-density particleboard, and medium-density fiberboard (MDF), each offering distinct mechanical properties. Plywood provides high shear strength and resistance to warping, making it suitable for load‑bearing carcasses.
Particleboard and MDF deliver smooth surfaces for veneer or laminate finishes, with typical thicknesses ranging from 16 mm to 19 mm for cabinet sides and 12 mm to 16 mm for doors. Metal frames or aluminum extrusions may be used for modern aesthetics and added rigidity.
Dimensional Considerations
Standard base cabinet heights (≈ 850 mm) and wall cabinet heights (≈ 720 mm) often need adjustment to accommodate low ceilings or soffits. Custom depth reductions to 300 mm–400 mm can improve aisle clearance while maintaining sufficient storage volume.
Clearances for door swing, drawer extension, and appliance ventilation are calculated during the design phase to avoid interference. Tolerances are typically held within ± 0.5 mm for critical fit dimensions.
Hardware and Accessories
Soft‑close hinges are rated for door weights up to 25 kg, while full‑extension drawer slides support dynamic loads of 30 kg–40 kg per pair. Pull‑out shelves and corner carousels increase accessibility in tight layouts.
Integrated lighting options, such as low‑voltage LED strips, are routed within the cabinet carcass to provide task illumination without protruding profiles. All hardware selections are based on cycle‑tested performance data.
Manufacturing Process
Computer‑numerical‑control (CNC) routers cut panels to programmed profiles with positional accuracy of ± 0.1 mm. Edge banding is applied using hot‑melt adhesive, delivering a bond strength exceeding 1.5 MPa.
Finishing steps include sanding to a grit of 180–220, followed by UV‑cured lacquer or melamine overlay, providing surface hardness of ≥ 2 H (pencil scale). Assembly employs dowel, cam, and confirmat fasteners to ensure joint rigidity.
Quality Control
Initial inspection verifies panel dimensions against the CNC program, checking for deviations in length, width, and squareness. Secondary checks assess edge‑band adhesion and finish uniformity using gloss meters and adhesion tape tests.
Functional testing operates hinges and slides through 50,000 cycles to confirm durability. Final audit includes a visual inspection for surface defects and a dimensional verification of installed hardware locations.
Installation Considerations
Wall cabinets are secured to studs using load‑rated brackets capable of supporting 150 kg per unit, with leveling shims to compensate for wall irregularities. Base cabinets employ adjustable legs to achieve a consistent countertop height despite floor variations.
Clearance gaps of 3 mm–5 mm are left between cabinet faces and adjacent walls to allow for expansion and facilitate service access. All installations follow local building codes for ventilation and electrical clearances.
Applications
Small kitchens in urban apartments, tiny homes, and galley‑style layouts benefit from cabinets that are tailored to limited floor plans while maintaining full functionality. Custom depth reductions enable tighter workflow triangles, reducing steps between sink, stove, and refrigerator.
In commercial settings such as café prep areas or concession stands, the same principles apply: maximizing storage within a constrained footprint improves service speed and reduces clutter.
Material Options
| Material | Typical Thickness (mm) | Density (kg/m³) | Moisture Resistance |
|---|---|---|---|
| Multilayer Plywood | 16‑19 | 500‑650 | Good (with edge sealing) |
| High‑Density Particleboard | 16‑19 | 650‑750 | Moderate (requires laminate) |
| MDF | 12‑16 | 700‑800 | Low (needs surface seal) |
| Aluminum Extrusion Frame | Variable | 2700 | Excellent |
Customization Choices
- Door styles: slab, shaker, inset, or frameless with various overlay options.
- Interior accessories: adjustable shelves, pull‑out baskets, spice racks, and vertical dividers.
- Finish selections: matte lacquer, high‑gloss UV, textured laminate, or wood veneer.
- Hardware upgrades: soft‑close mechanisms, touch‑release catches, integrated handles, or recessed pulls.
- Lighting integration: LED strip channels, motion sensors, or dimmable drivers.
Contact for Quote
To discuss your small‑kitchen cabinet project, provide layout dimensions, material preferences, and hardware requirements. Our engineering team will review the specifications and return a detailed quotation with lead times.
Related Products
Related News

custom closet spatial organization and material performance analysis

Bathroom Taps Technical Analysis
