
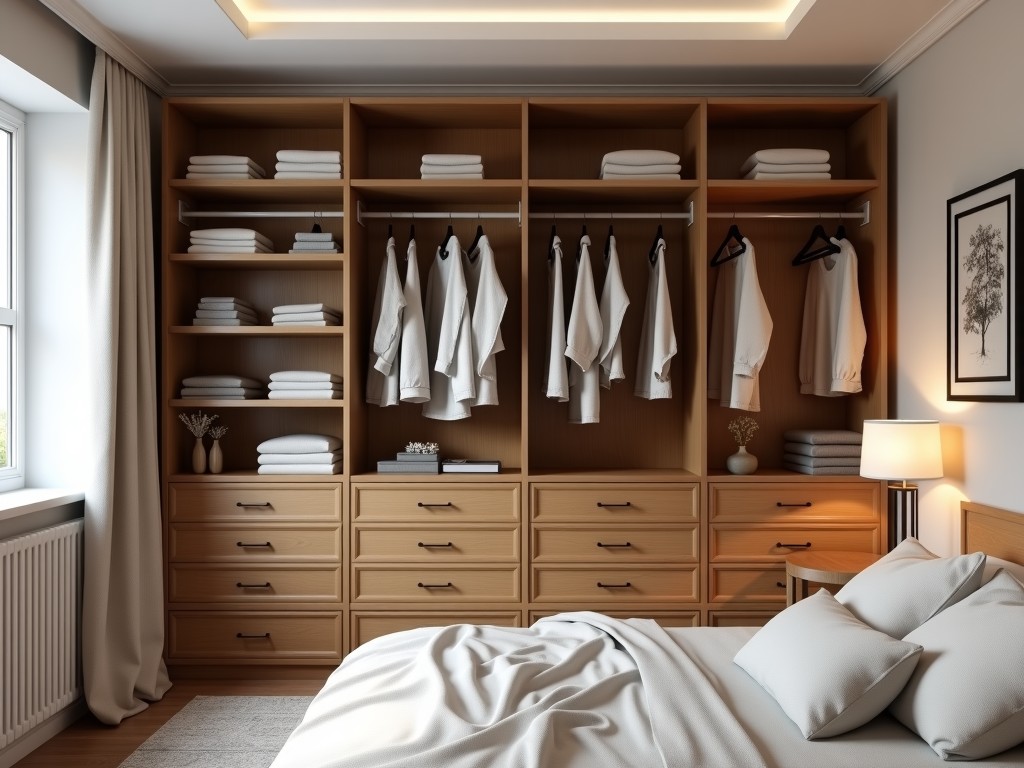
Custom Closet Design And Installation Cost
Inquire Now
Custom Closet Design and Installation Cost Overview
Effective closet systems begin with a detailed assessment of the storage volume, load requirements, and environmental conditions of the space.
Designers capture exact dimensions, door swing clearances, and accessibility constraints to create a layout that maximizes usable area while avoiding interference with building services.
Design Consultation and Specification
During the initial consultation, a site survey records wall stud locations, floor level variations, and ceiling height to determine feasible anchor points for hanging rods and shelving.
The resulting specification includes a bill of materials that lists panel thickness, edge banding type, hardware load ratings, and finish durability metrics such as abrasion resistance measured in Taber cycles.
Material Selection and Performance Characteristics
Panel substrates commonly range from 16 mm to 25 mm thick particleboard or MDF, with density values between 600 kg/m³ and 800 kg/m³ influencing screw withdrawal strength.
Surface finishes such as melamine, PVC foil, or veneer are selected based on required resistance to moisture, UV exposure, and cleaning chemicals, with typical wear ratings expressed in Martindale cycles.
Hardware components including cam locks, drawer slides, and hanging brackets are rated for specific load capacities, often ranging from 30 kg to 150 kg per unit, which directly impacts the number of support points needed.
Cost Determinants Breakdown
The total price for a custom closet system reflects several quantifiable factors that can be adjusted according to project scope.
| Cost Factor | Typical Influence on Total Cost | Notes |
|---|---|---|
| Panel material and thickness | 30%–45% | Higher density boards increase material cost but improve load capacity. |
| Finish type | 10%–20% | Melamine is lowest cost; veneer or lacquer adds premium. |
| Hardware specifications | 15%–25% | Soft‑close slides and heavy‑duty brackets raise unit price. |
| Design complexity | 10%–15% | Angled corners, integrated lighting, and custom accessories increase labor. |
| Installation scope | 10%–20% | Includes wall preparation, anchoring, and alignment time. |
Adjusting any of these variables allows the final quotation to align with budget constraints while maintaining required performance.
Installation Methodology and Timeline
Installation begins with locating and marking stud positions, followed by installing a levelled base rail that carries vertical loads to the floor structure.
Panels are then affixed using cam lock connectors, which provide a repeatable shear strength of approximately 2.5 kN per joint when tightened to the manufacturer’s torque specification.
Adjustable shelving pins are inserted into pre‑drilled 5 mm holes, allowing shelf repositioning without compromising load rating, typically rated for 80 kg per shelf when spaced at 400 mm intervals.
A standard reach‑in closet of 2 m width and 2.4 m height usually requires one‑day labor for two technicians, while larger walk‑in configurations may extend to two‑three days depending on access and finish curing times.
Quality Assurance and Warranty
Each panel undergoes a thickness tolerance check of ±0.2 mm and a surface adhesion test where the finish must withstand a 500 g load peel test without delamination.
Hardware is batch‑tested for cycle life; drawer slides, for example, are validated for 50,000 open‑close cycles at rated load before being released for use.
Finished installations are inspected for plumbness within 2 mm over a 2 m span and for consistent gap uniformity of 1–2 mm between mating panels.
A standard warranty covers material defects for five years and hardware operation for two years, subject to proper installation and environmental limits.
Typical Applications in Industrial and Commercial Settings
In manufacturing facilities, custom closets are used to store personal protective equipment, tooling, and documentation, where resistance to oil splashes and frequent cleaning is essential.
Distribution centers specify units with reinforced shelving to handle bulk cartons, requiring shelf load capacities of at least 120 kg per level and anti‑static finishes to protect electronic components.
Office environments benefit from integrated cable management channels and lockable compartments, which improve space efficiency and meet data security policies.
Frequently Asked Questions
What information is needed before a quotation can be prepared?
Accurate floor‑to‑ceiling height, wall width, door opening dimensions, and any obstructions such as switches or outlets are required, along with desired accessory list (e.g., shoe racks, tie holders).
Can dimensions be customized to fit irregular spaces?
Yes, panels are cut to exact site measurements, allowing for angled cuts, notches for pipes, and filler strips to accommodate uneven walls.
What material options are available for high‑humidity areas?
Moisture‑resistant MR‑grade MDF or marine‑grade plywood with a PVC foil finish can be specified, providing swelling resistance below 2 % after 24 h water immersion.
How is quality inspected before shipment?
Each completed unit undergoes a dimensional audit, finish adhesion test, and hardware function check; only units meeting all criteria are cleared for packaging.
Request a Detailed Quote
To obtain a firm price breakdown, provide the project’s spatial data, desired accessory list, and any performance requirements such as load capacity or finish durability.
Our engineering team will review the inputs, validate structural feasibility, and return a itemized quotation that outlines material, hardware, labor, and lead‑time components.
Submit Project Details for QuoteRelated Products
Related News

custom closet spatial organization and material performance analysis

Bathroom Taps Technical Analysis
