
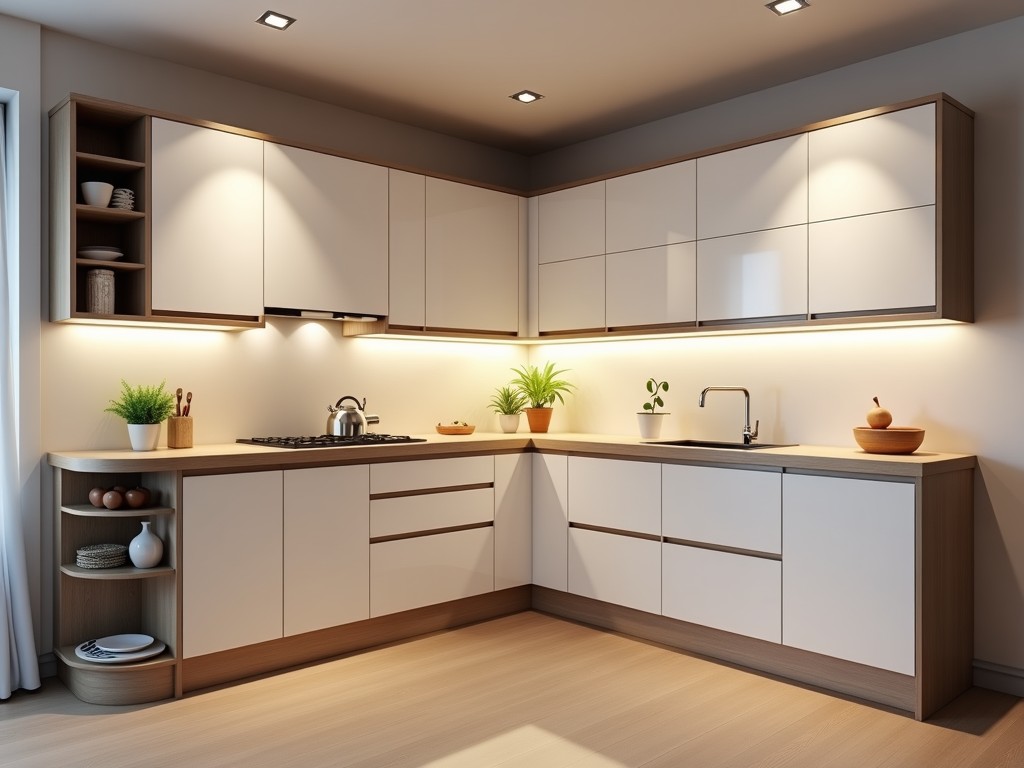
Custom Corner Kitchen Cabinets Supplier
Inquire Now
Custom Corner Kitchen Cabinets Supplier
Corner kitchen cabinets occupy the intersecting region where two runs of base cabinets meet, often forming a 90‑degree angle. This geometry creates accessibility challenges because standard blind corners limit reach and waste storage volume. Custom solutions address these issues by tailoring the cabinet shape, internal hardware, and door configuration to the exact dimensions of the space.
Designers must consider the clearance required for door swing or pull‑out mechanisms, the structural support needed to bear countertop loads, and the integration with adjacent cabinets to maintain a seamless face frame. Precise measurements of wall thickness, floor level, and ceiling height influence the allowable cabinet depth and height, which in turn affect material selection and fabrication methods.
A supplier that specializes in custom corner cabinets works closely with architects, kitchen designers, and contractors to translate layout drawings into producible parts. This collaboration reduces the risk of costly field modifications and ensures that the final installation aligns with the planned workflow and ergonomic goals.
Material Selection
The substrate for corner cabinets is typically chosen based on load requirements, humidity exposure, and finish compatibility. Common options include multi‑ply plywood, particleboard with melamine overlay, medium density fibreboard (MDF), and hardwood veneers. Each material offers distinct mechanical properties that influence deflection, screw holding strength, and edge stability.
- Multi‑ply plywood (5‑7 layers, 15‑18 mm thick) provides high bending stiffness and excellent screw retention, suitable for heavy countertop loads.
- Particleboard (16‑19 mm thick) with a melamine face offers cost‑effective rigidity for lighter loads and is resistant to surface moisture when edges are sealed.
- MDF (18‑22 mm thick) yields a smooth surface for painted finishes but requires edge banding to prevent moisture ingress.
Edge protection is applied using PVC, ABS, or wood veneer bands, typically 0.5‑2 mm thick, bonded with hot‑melt adhesive. The choice of edge material impacts durability against impact and wear, especially in high‑traffic kitchen environments.
Structural Design and Ergonomics
Two primary construction philosophies dominate corner cabinet design: face‑frame and frameless (European) systems. Face‑frame cabinets incorporate a solid wood rail around the opening, adding rigidity and providing a mounting surface for hinges. Frameless designs rely on thicker side panels (typically 18‑22 mm) and concealed hinges, allowing full‑access interior geometry.
Internal hardware options include swing‑out trays, lazy Susans, pull‑out shelves, and corner drawers. Each mechanism imposes specific clearance requirements; for example, a pull‑out tray needs a minimum internal width of 450 mm to accommodate standard basket dimensions, while a lazy Susan demands a circular cutout with a radius of at least 300 mm.
Door overlay options—full overlay, half overlay, or inset—affect the visible gap between adjacent doors and the amount of usable interior space. Full overlay doors maximize storage but require precise hinge alignment to prevent binding during operation.
Manufacturing Process
Production begins with CNC nesting of panel sheets to optimize material usage and achieve tight tolerances (±0.2 mm on cut edges). Panels are routed for dadoes, rabbets, and hardware pockets before edge banding is applied via automatic hot‑melt equipment.
Drilling operations create hinge cups, shelf pin holes, and connector bores using multi‑spindle drill presses positioned to within ±0.1 mm accuracy. After assembly, cabinets undergo surface preparation: sanding to 120‑150 grit, followed by primer application for painted finishes or direct UV coating for melamine.
Final hardware installation—hinges, drawer slides, pulls, and accessories—is performed manually or with pneumatic torque tools to ensure consistent fastening torque (typically 2‑3 Nm for cam locks). Completed units are then stacked on pallets with protective corner boards and stretch film for shipment.
Quality Assurance
Quality control starts with incoming material inspection: thickness, moisture content (target 8‑12 % for wood‑based panels), and surface defect assessment. In‑process checks verify CNC dimensions, edge bond integrity (peel strength >1.5 N/mm), and hole positioning.
Finished cabinets undergo a functional test cycle: doors are opened and closed 50 cycles to confirm smooth hinge operation, drawer slides are loaded to 80 % of rated capacity and cycled 30 times, and load‑bearing tests simulate countertop weight (up to 150 kg distributed over the cabinet top). Visual inspection checks for finish uniformity, edge adhesion, and absence of chips or scratches.
Documentation includes a material certificate of conformance, a CNC program log, and a final inspection report that records critical dimensions and any deviations. Non‑conforming items are segregated for rework or scrap according to defined tolerance limits.
Customization Options
Dimensional flexibility allows cabinets to match non‑standard wall angles, varying ceiling heights, and unusual floor slopes. Widths can be adjusted in 5 mm increments, depths from 300 mm to 650 mm, and heights from 720 mm to 960 mm to accommodate soffits or bulkheads.
Door styles range from slab, shaker, raised panel, to laminate‑wrapped designs. Finish choices include painted enamel (gloss, satin, matte), stained veneer, thermo‑foil, and low‑pressure laminate (LPL). Hardware selections cover soft‑close hinges, full‑extension drawer slides, and a variety of pulls and knobs in zinc alloy, stainless steel, or brass finishes.
Interior accessories such as spice racks, wine holders, cutting board inserts, and pull‑out trash bins can be integrated at the design stage. Cable management grommets and lighting channels are also available for modern kitchen layouts.
Applications
In residential kitchens, corner cabinets maximize storage efficiency in L‑shaped and U‑shaped layouts, reducing the need for tall pantry units that can disrupt workflow. The ability to install pull‑out trays or swing‑out shelves improves accessibility for users with limited reach, supporting aging‑in‑place design principles.
Multi‑family housing projects benefit from standardized cabinet modules that can be customized per unit while maintaining a consistent aesthetic across the building. The supplier’s capacity to produce repeatable panels with tight tolerances simplifies on‑site installation and reduces labor time.
Commercial settings such as restaurant prep areas and hotel suites require cabinets that withstand higher humidity and frequent cleaning. Options for marine‑grade plywood, stainless‑steel hardware, and chemical‑resistant finishes meet these demands while still allowing custom corner configurations to fit irregular service corridors.
Specification Table
| Parameter | Typical Range | Customizable? |
|---|---|---|
| Cabinet Depth | 300 mm – 650 mm | Yes, in 5 mm increments |
| Cabinet Height | 720 mm – 960 mm | Yes, subject to ceiling clearance |
| Cabinet Width (each leg) | 300 mm – 800 mm | Yes, in 5 mm increments |
| Panel Thickness | 15 mm – 22 mm | Yes, material dependent |
| Door Overlay | Full, Half, Inset | Yes |
| Hinge Type | Concealed soft‑close, exposed butt | Yes |
| Finish | Paint, Stain, Thermo‑foil, LPL | Yes |
Frequently Asked Questions
Can dimensions be customized to fit non‑standard wall angles?
Yes. The CNC program is generated from the supplied layout drawing, allowing adjustments to angle, width, depth, and height in small increments to match field conditions.
What information is required before a quotation can be issued?
A plan view showing cabinet locations, required interior accessories, preferred material and finish, and any specific hardware models. If available, a section view indicating ceiling height and floor slope improves accuracy.
Which materials are available for high‑moisture environments?
Marine‑grade plywood with phenolic face, PVC‑coated particleboard, and marine‑grade MDF are offered. Edge sealing with marine‑grade PVC or ABS is recommended for prolonged water exposure.
How is quality inspected before shipment?
Each unit undergoes dimensional verification, functional hinge and slide testing, and visual finish inspection. Results are recorded on a test sheet that accompanies the shipment.
What packaging methods protect cabinets during transit?
Cabinets are stacked on heat‑treated pallets, protected with corner boards, wrapped in stretch film, and placed inside cardboard sleeves when required for overseas shipments. Moisture‑absorbing packets are added for high‑humidity routes.
Contact Us
To discuss your project requirements, request a quote, or arrange a sample shipment, please provide your contact details and project specifications through the inquiry form.
Send InquiryRelated Products
Related News

custom closet spatial organization and material performance analysis

Bathroom Taps Technical Analysis
