
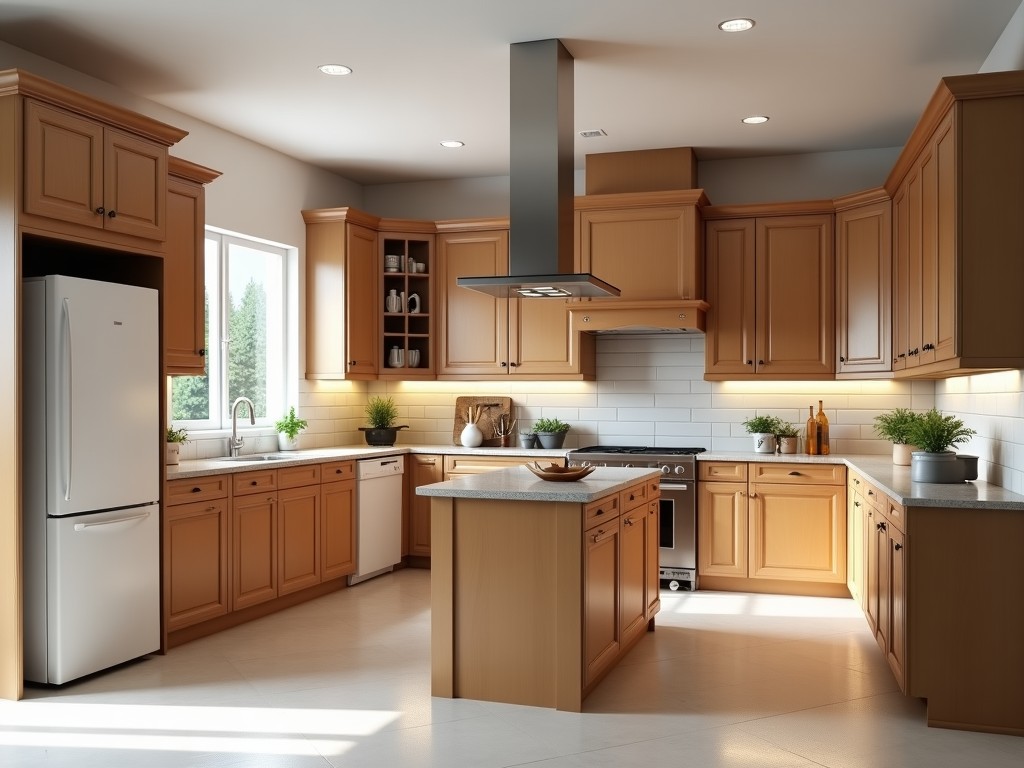
Custom Factory Building Custom Kitchen Cabinets
Inquire Now
Custom Factory Building Custom Kitchen Cabinets
A custom factory dedicated to kitchen cabinet production transforms client specifications into finished units through engineered processes. The operation integrates design, material processing, assembly, and finishing under one controlled environment. This setup reduces handling steps and supports consistent dimensional control across large volumes.
Design and Engineering Process
Engineers translate initial measurements and functional requirements into detailed CAD models. Each model includes cabinet box geometry, door profiles, hardware locations, and interior accessory layouts. The digital files generate CNC toolpaths and nesting plans that optimize material usage.
Design reviews verify clearance for appliances, ergonomic reach distances, and structural load paths. Adjustments are made iteratively before any material is cut. This upfront verification minimizes rework and aligns the final product with installation constraints.
Material Selection and Specifications
Substrate choice influences weight, stiffness, moisture resistance, and fastening performance. Commonly used panels include particleboard, medium density fiberboard (MDF), and hardwood plywood, each available in thicknesses ranging from 16 mm to 22 mm.
Surface treatments vary from melamine foil, PVC edge banding, to polyurethane paint or natural wood veneer. Edge sealing methods are selected to match the substrate’s swelling characteristics and the expected humidity environment.
| Material | Typical Thickness (mm) | Density (kg/m³) | Moisture Resistance |
|---|---|---|---|
| Particleboard | 16‑22 | 600‑700 | Low (requires sealing) |
| MDF | 16‑22 | 700‑800 | Moderate (with seal) |
| Hardwood Plywood | 16‑22 | 500‑650 | Higher (cross‑laminated) |
Customization Capabilities
Dimensional flexibility allows cabinet width, height, and depth to be adjusted in 1 mm increments to fit irregular walls or soffits. Door styles range from flat slab, raised panel, to shaker profiles, each with specific molding depths.
Hardware options include concealed hinges with adjustable overlay, soft‑close mechanisms rated for 40 000 cycles, and drawer slides offering dynamic load capacities up to 40 kg. Interior accessories such as pull‑out shelves, spice racks, and waste bins are integrated during the design stage.
- Custom interior finishes (e.g., anti‑fingerprint coating)
- Integrated lighting channels with low‑voltage LED strips
- Specialized door inserts such as glass panels or perforated metal
Manufacturing Workflow
Production relies on CNC routers for panel cutting, drilling, and routing of dadoes and rebates. Nesting software arranges parts to achieve material yield above 85 % for standard sheet sizes.
Edge banding machines apply hot‑melt or laser‑etched PVC, followed by trimming and buffing to achieve a flush edge. Assembly stations use pneumatic clamps and dowel insertion systems to maintain joint alignment within ±0.2 mm.
Finishing lines apply UV‑cured paints or catalyzed lacquers with thickness controlled to 30‑40 µm per coat. Curing occurs in infrared tunnels that achieve full hardness within 8 minutes per pass.
Quality Assurance and Tolerances
Inspection protocols verify critical dimensions at three stages: post‑cut, post‑assembly, and post‑finish. Key checks include cabinet squareness (diagonal difference ≤2 mm), door gap uniformity (≤0.5 mm), and surface defect classification per ISO 12944‑2.
Functional testing cycles doors and drawers through 5 000 open‑close operations to validate hardware performance. Load tests apply 150 kg static weight to shelving units to confirm deflection limits under specified span conditions.
Non‑conforming parts are segregated and either reworked or scrapped based on defect type. Documentation of each inspection step is retained for traceability and continuous improvement.
Typical Applications
Cabinet systems serve residential kitchens where layout flexibility accommodates appliance islands, pantry pull‑outs, and integrated seating. Multi‑family developments benefit from repeatable module designs that reduce on‑site installation time.
Commercial settings such as restaurant prep areas or laboratory support rooms require surfaces resistant to chemicals and frequent cleaning; therefore, manufacturers select substrates with sealed edges and chemical‑resistant finishes.
The ability to match exact dimensions and finish specifications supports renovation projects where existing structures impose non‑standard constraints.
Lead Times and Logistics
Schedule planning integrates design approval, material procurement, CNC processing, and finishing stages. Typical production lead time ranges from 3 to 6 weeks depending on order complexity and current capacity.
Finished cabinets are packed in corrugated cartons with corner protectors and stretch‑film wrapping to prevent edge damage during transit. Palletization follows ISPM‑15 standards for international shipments.
Tracking information is provided at each shipment milestone, allowing receivers to plan staging and installation crews accordingly.
Frequently Asked Questions
Can dimensions be customized? Yes, width, height, and depth can be adjusted in 1 mm increments to match site conditions.
What information is required before quotation? Detailed room measurements, appliance specifications, desired door style, and finish preferences are needed to generate an accurate quote.
What materials are available? Particleboard, MDF, and hardwood plywood are standard; alternative substrates such as moisture‑resistant plywood are available upon request.
How is quality inspected? Inspections include dimensional checks, surface defect evaluation, and functional cycle testing as described in the quality assurance section.
What packaging methods are available? Standard packaging uses double‑wall cartons with edge protection; custom crating or foam inserts can be arranged for high‑value or fragile components.
Contact for Inquiry
To initiate a quotation or discuss project‑specific requirements, please use the inquiry form linked below. Providing early access to plans and appliance schedules enables the engineering team to optimize material usage and lead time.
Request a QuoteRelated Products
Related News

custom closet spatial organization and material performance analysis

Bathroom Taps Technical Analysis
