
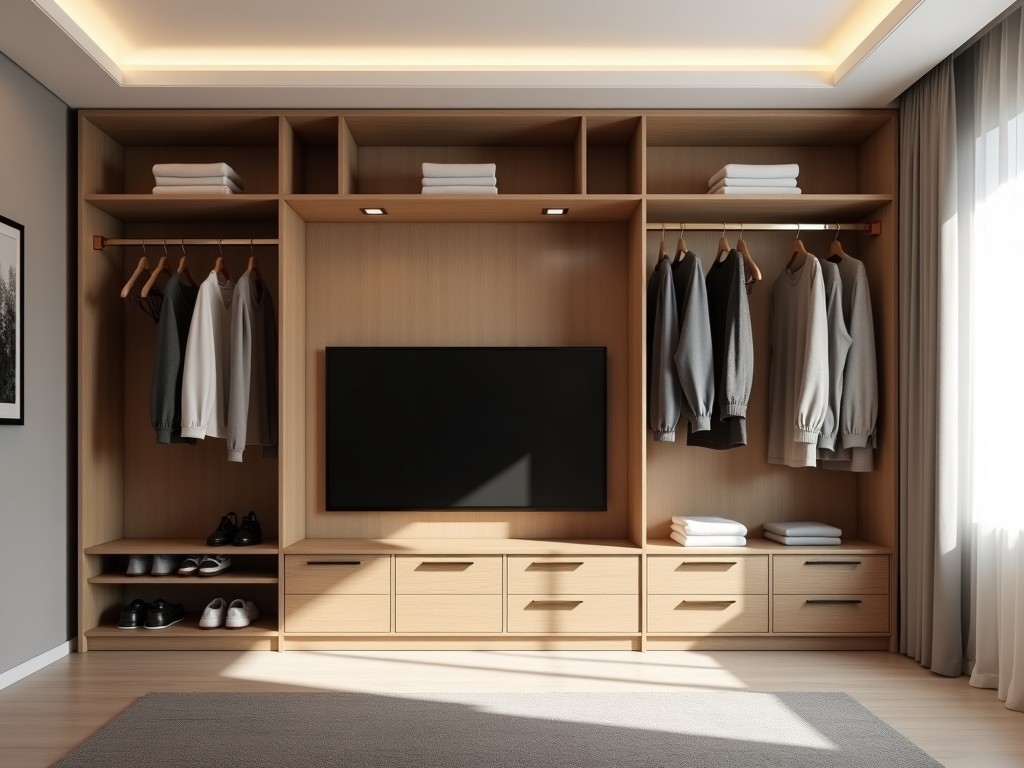
Custom Factory Custom Closet Wall Unit
Inquire Now
Custom Factory Custom Closet Wall Unit
A closet wall unit is a load‑bearing panel system designed to support shelving, hanging rods, and accessories while maintaining precise alignment over its full height. The unit is fabricated to the exact opening dimensions of a project, eliminating gaps and ensuring that all installed hardware sits on a continuous, stiff backing.
Typical installations include residential walk‑in closets, retail display walls, and office storage configurations where dimensional accuracy and long‑term rigidity are critical to the user experience.
Key Technical Characteristics
| Parameter | Typical Value / Customizable | Notes |
|---|---|---|
| Overall Height | Custom (up to 3000 mm) | Limited by handling equipment |
| Panel Width | Custom (typically 300‑1200 mm per module) | Modules can be joined for wider walls |
| Panel Thickness | 0.8 mm – 2.0 mm (steel) / 12 mm – 25 mm (laminated board) | Selected based on load and deflection criteria |
| Material | Cold‑rolled steel, galvanized steel, aluminum extrusion, MDF/particleboard with melamine | Surface finish options detailed below |
| Surface Finish | Powder coating (RAL colors), anodizing (aluminum), melamine laminate, PVC edge band | Coating thickness 60‑80 µm for steel |
| Load Capacity per Shelf | Up to 150 kg (uniformly distributed) for 0.8 mm steel with reinforcement | Validated by centre‑point bend test |
| Deflection Limit | L/200 under full shelf load | Ensures door alignment and hardware function |
| Edge Tolerance | ±0.5 mm on cut edges, ±0.2 mm on hole positions | Achieved via CNC punching and laser cutting |
| Mounting Method | Direct to wall studs with metal brackets or French cleat system | Load transferred to structural framing |
Material Options
- Cold‑rolled steel, 0.8‑2.0 mm, suitable for high‑load applications; powder coated for corrosion resistance.
- Galvanized steel, zinc coating 12 µm, preferred in humid environments.
- Aluminum extrusion, 6063‑T5, weight‑saving, anodized for wear resistance.
- Laminated particleboard, 12‑25 mm core with melamine finish, cost‑effective for light‑duty storage.
- MDF with PVC edge band, smooth surface for painted or veneered finishes.
Material selection is driven by required load capacity, environmental exposure, and aesthetic finish. Thicknesses are adjusted in 0.2 mm increments to meet deflection criteria without over‑specifying weight.
Customization Logic
Each unit is engineered from a base grid of 32 mm vertical hole spacing (standard for shelf pins and hanging rods). Customer‑provided opening dimensions are translated into a panel layout that minimizes waste while maintaining structural continuity.
Accessory holes, cut‑outs for doors, and service channels are added via CNC punching based on a digital model. Tolerances are held to ±0.2 mm to ensure repeatable fit of hardware across production runs.
Finish colours, edge treatments, and reinforcement ribs are specified per project; these choices do not alter the base structural grid, allowing rapid quoting and lead‑time stability.
Design & Engineering Considerations
The wall unit acts as a deep beam resisting bending from shelf loads and axial forces from hanging garments. Design checks include buckling of slender panels, shear capacity of the panel‑to‑bracket connection, and deflection limits for door alignment.
Finite‑element analysis is performed on a representative module to verify that the combined effect of multiple loads does not exceed the material yield strength. Results guide the selection of stiffeners or doubled‑thickness zones at high‑stress locations.
Thermal expansion is accounted for by providing expansion gaps at the top and bottom of the assembly when aluminum is used, preventing stress buildup in restrained installations.
Manufacturing Process
Flat blanks are cut to length on CNC shearing machines. Hole patterns are punched using turret presses with interchangeable dies to accommodate different accessory layouts.
Panels are then formed on brake presses for any required bends or flanges. After forming, surfaces undergo pretreatment (degreasing, phosphating) before powder coating in a controlled booth, followed by curing at 180 °C for 20 minutes.
Quality checkpoints are inserted after each major operation: dimensional inspection post‑cut, hole position verification post‑punch, coating thickness measurement post‑cure, and final assembly fit‑check.
Quality Assurance
Incoming material is inspected for thickness, yield strength, and coating adhesion. Statistical process control tracks hole position variance across batches.
Finished units undergo a uniform load test where a 150 kg weight is placed at the mid‑span of a shelf for one hour; deflection is measured with dial indicators and must remain below L/200.
Visual inspection checks for coating uniformity, edge burrs, and correct labeling. Non‑conforming items are routed to rework or scrap according to defined criteria.
Applications
Residential walk‑in closets benefit from the unit’s ability to span floor‑to‑ceiling without intermediate supports, providing a clean aesthetic and maximizing usable space.
Retail environments use the system to create adjustable merchandise walls; the high load capacity permits heavy product displays while the flush finish maintains brand presentation.
Office storage solutions rely on the dimensional precision to accommodate file cabinets and overhead shelving, reducing installation time and eliminating shimming.
In each case, the continuous backing eliminates the need for multiple stud‑level brackets, simplifying the installation process and improving long‑term stability.
Installation & Maintenance
Installation begins with locating wall studs and securing a steel mounting rail or French cleat at the top and bottom of the opening. The panel set is then lifted into place, leveled, and fastened with structural screws through pre‑drilled holes.
Shelf pins, hanging rods, and accessories are inserted into the 32 mm grid; adjustments are made without tools. Periodic maintenance involves checking fastener tightness and cleaning the surface with a mild detergent.
For powder‑coated finishes, abrasive cleaners are avoided to preserve coating integrity. In high‑humidity zones, an annual inspection of coating edges for signs of corrosion is recommended.
Frequently Asked Questions
Q: Can dimensions be customized to non‑standard openings?
A: Yes. The panel layout is generated from the exact height, width, and depth supplied by the customer, with adjustments made for mounting clearances.
Q: What information is required before quotation?
A: Opening dimensions, desired material and finish, expected shelf load, and any accessory requirements (e.g., shoe racks, pull‑out baskets).
Q: Which materials are available for corrosive environments?
A: Galvanized steel with zinc coating ≥12 µm or aluminum with anodized finish are standard options; additional protective coatings can be discussed.
Q: How is quality inspected?
A: Dimensional checks, hole position verification, coating thickness measurement, and load deflection testing are performed on each production lot.
Q: What packaging methods are available for export shipments?
A: Units are stacked on pallets, separated by corrugated sheets, and stretch‑wrapped. Corner protectors and edge guards are added upon request.
Related Products
Related News

custom closet spatial organization and material performance analysis

Bathroom Taps Technical Analysis
