
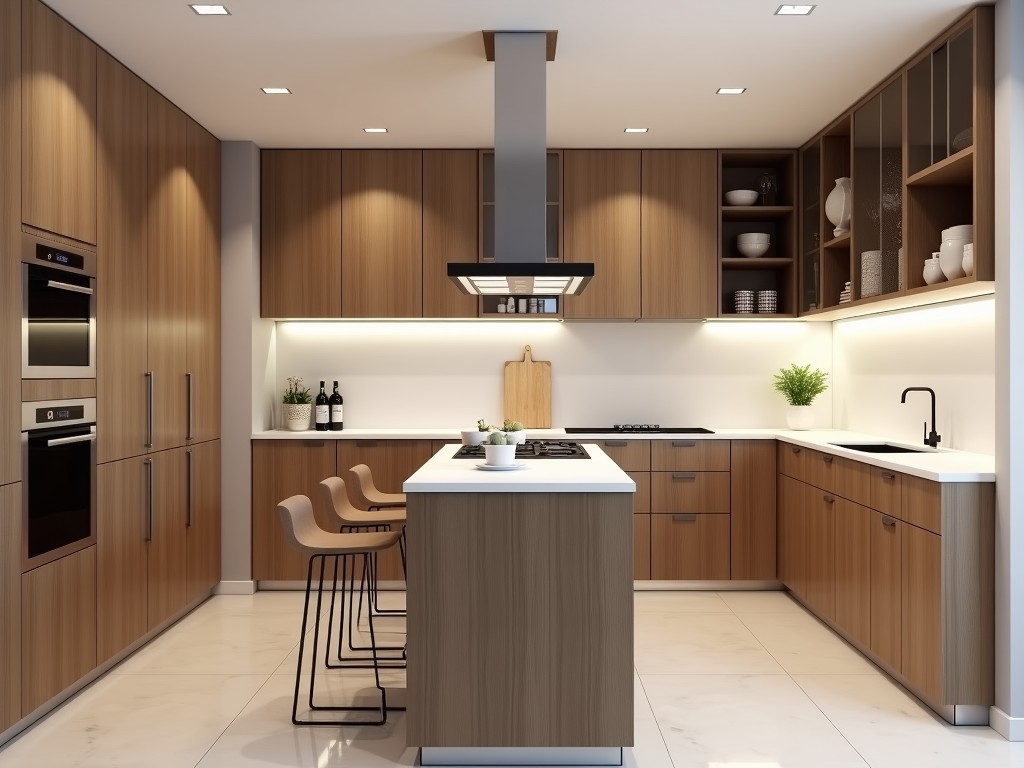
Custom Factory Custom Kitchen Base Cabinets
Inquire Now
Custom Factory Kitchen Base Cabinets
Custom factory kitchen base cabinets are fabricated to meet the dimensional and load requirements of commercial food‑service environments. They are built from panel materials selected for moisture resistance, chemical exposure, and repeated cleaning cycles. The cabinets integrate standardized hardware mounting points to accommodate sinks, appliances, and utility chases.
Material Options
Typical substrates include marine‑grade plywood, moisture‑resistant particleboard with melamine overlay, and stainless‑steel sheets for high‑heat zones. Each material is chosen based on its swelling coefficient, surface hardness, and compatibility with common cleaning agents.
| Material | Typical Thickness (mm) | Density (kg/m³) | Moisture Resistance* | Common Use |
|---|---|---|---|---|
| Marine‑grade plywood | 18 | 550 | High (swell <2% after 24 h immersion) | General cabinet bodies, shelving |
| Moisture‑resistant particleboard + melamine | 16 | 650 | Medium (swell 3‑5%) | Door panels, interior shelving |
| Stainless steel (grade 304) | 1.0 | 8000 | Excellent (non‑porous) | Work‑top fronts, splash zones |
*Values are typical; actual performance varies with formulation and edge treatment.
Construction Details
Panels are joined using cam‑lock fasteners combined with PVC dowels and a moisture‑resistant PVA adhesive, providing shear strength above 2.5 kN per joint. Edge banding is applied with hot‑melt EVA to seal exposed cores, limiting water ingress to less than 0.1 mm per year. Reinforcement brackets are welded or screwed at load‑bearing points, allowing each shelf to sustain a uniformly distributed load of 150 kg without perceptible deflection.
Customization Choices
Every cabinet can be tailored to the specific layout of a kitchen line, allowing designers to adjust overall dimensions, internal partitioning, and hardware selection without redesigning the whole system.
- Overall width: 300 mm to 1200 mm in 50 mm increments
- Depth: 500 mm or 600 mm (standard) with optional 450 mm for tight aisles
- Height: 800 mm, 850 mm, or 900 mm to match countertop levels
- Interior shelf configuration: fixed, adjustable, or pull‑out trays
- Door style: hinged, sliding, or lift‑up with soft‑close mechanisms
- Finish: high‑pressure laminate, wood veneer, or powder‑coat metal
- Hinges: concealed European style, 110° opening, 30 000 cycle rating
- Drawer slides: ball‑bearing, 45 kg dynamic load, full‑extension
- Accessories: waste bin modules, spice racks, undershelf LED strips, grommeted cable ports
Typical Applications
In commercial kitchens, cabinets are exposed to steam, splashes, and frequent cleaning with alkaline detergents. The selected panel materials resist swelling and delamination, while the sealed edges prevent microbial harborage. Because the cabinets ship with pre‑drilled holes for plumbing and electrical conduits, installation time on site is reduced by approximately 30 % compared with site‑built alternatives.
Quality Control & Inspection
Each unit undergoes a three‑stage check: dimensional verification (±2 mm tolerance on width, depth, height), joint strength testing (minimum 2.5 kN shear), and finish adhesion (cross‑hatch test per ASTM D3359, rating 5B). Load testing applies 150 kg to each shelf for 24 h; deflection is measured and must remain under 2 mm. Final inspection includes a visual review for surface defects and verification of hardware torque specifications.
Frequently Asked Questions
- Can dimensions be customized? – Yes, width, depth, and height are adjustable in standard increments; special sizes are available upon request with engineering review.
- What information is required before quotation? – A layout sketch or DXF showing cabinet locations, required appliances, and any service penetrations (plumbing, electrical, ventilation).
- What materials are available? – Marine‑grade plywood, moisture‑resistant particleboard with melamine, and stainless‑steel sheets; alternative substrates such as HDPE or aluminum can be quoted.
- How is quality inspected? – Dimensional checks, joint shear tests, finish adhesion, load tests, and visual inspection as described in the quality control section.
- What packaging methods are used? – Cabinets are wrapped in polyethylene film, placed on corrugated pallets, and secured with corner protectors; export shipments include heat‑treated wooden crates and desiccant packs.
- What is the typical production lead time? – Standard configurations ship within 3‑4 weeks after drawing approval; customized orders typically require 5‑6 weeks.
- How are samples arranged? – Sample doors or panel sections can be sent via courier; charges are credited against the first order if the project proceeds.
Get a Quote
To begin the quotation process, provide your kitchen layout, appliance schedule, and any special material or finish requirements. Our engineering team will review the documents and return a detailed cost breakdown with lead‑time estimates.
Request a QuoteRelated Products
Related News

custom closet spatial organization and material performance analysis

Bathroom Taps Technical Analysis
